

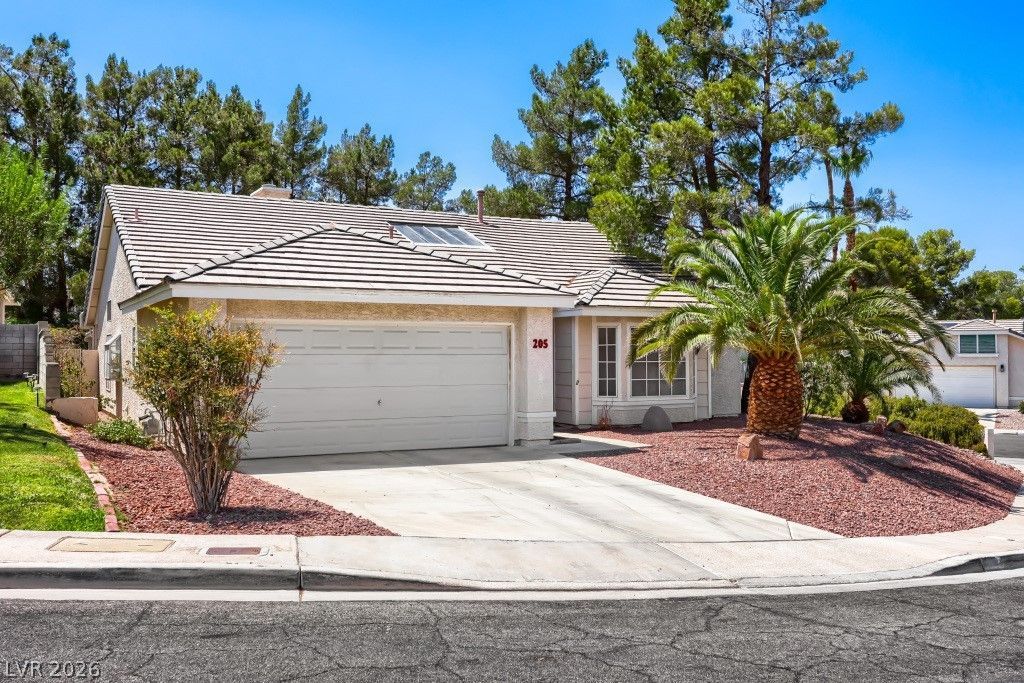
BEDS3
BATHS2 full
SQUARE FEET1,901
MLS#2800848
STATUSActive
PROPERTY TYPEResidential - Single Family
SUBDIVISIONParkside Parcel H-Phase 4
Property Description
Well-maintained 1,901 square foot single-story home situated on an expansive 8,712 square foot corner lot featuring a pool, spa, and numerous included amenities. The kitchen offers tile flooring, painted cabinetry, a newer dishwasher, ample storage, and refrigerator included. The dining area features built-in cabinetry, ceiling fan, and a two-way fireplace shared with the family room.The spacious family room provides comfortable living space with carpet flooring and a cozy two-way fireplace. The oversized primary suite includes an expanded sitting area, direct access to the backyard and pool, dual ceiling fans, and both a large closet and walk-in closet. The remodeled primary bath features granite countertops, an upgraded walk-in shower, and generous storage.Secondary bedrooms offer ceiling fans, carpet flooring, and ample closet space, including a walk-in closet in one bedroom. The laundry room includes additional cabinetry for storage, with washer and dryer included.Enjoy outdoor living with a fenced pool and spa, covered patio, pool heater, solar pool heating system, gated yard access, and mature outdoor spaces designed for entertaining and relaxation. Poolside bench and landscape blocks convey with the property.Additional features include a 2-car garage with side storage area, workbench, and storage cabinet included. All window blinds remain with the home.
Property Features
Property Type: Residential - Single Family
Cooling: Central Air, Electric
Fireplaces: 1
Garage: 2 car attached
Heating: Central, Gas
Home Style: One Story
Lot Size: 0.20 Acres
Roof Type: Tile
Stories: 1.0
Taxes: $2,227
Year Built: 1990
Amenities
Ceiling Fan(s)
Primary Downstairs
Barbecue
Dog Run
Patio
Private Yard
Feature Descriptions
Appliances: Built-In Gas Oven, Disposal, Microwave
Days on Site: 11
Fencimg: Block, Back Yard
Fireplace: Family Room, Gas, Living Room, Multi-Sided
Flooring: Ceramic Tile
HOA Fee: 63/ Quarterly
Laundry: Gas Dryer Hookup, Laundry Room
Lot: Desert Landscaping, Landscaped, < 1/4 Acre
Parcel#: 178-17-114-005
Parking: Attached, Finished Garage, Garage, Garage Door Opener, Open, Private, Storage
Parking Notes: Attached, Finished Garage, Garage, Garage Door Opener
Patio/Porch: Covered, Patio
Pool: Heated, In Ground, Private, Pool/Spa Combo
Sewer: Public Sewer
Spa: Yes
Swimming Pool: Yes
Utilities: Underground Utilities
Water: Public
Room Sizes
Living Room: 13 X 11
Kitchen: 13 X 11
Family Room: 13 X 11
Dining Room: 11 X 9
Bedroom 3: 11 X 10
Bedroom 2: 11 X 10
Primary Bedroom: 20 X 13
Local Schools
High School: Green Valley
Middle School: Greenspun
Elementary School: Bartlett, Selma,Bartlett, Selma
Listed By / Shown By
Listed By
Agency Name: Equity Union Real Estate
Agent Name: David M. Radcliffe

Shown By
Agent Name: Lorena Segura
Agent Phone: (702) 256-4900
Agency Title: Wardley Real Estate

Estimate Your Payment
Estimated Payment
$ 2,240.67 per month $1,909.28 Principal & Interest $185.58 Property Tax $145.80 Homeowner's Insurance
205 Glacier Drive | MLS# 2800848
This single family home located at 205 Glacier Drive, Henderson, NV 89074 is currently listed for sale with an asking price of $499,900. This property was built in 1990 and has 3 bedrooms and 2 full baths with 1901 sq. ft. Glacier Drive is located in the Parkside Parcel H-Phase 4 subdivision. Search Parkside Parcel H-Phase 4 real estate on lorenasegura.wardleyre.com today.