

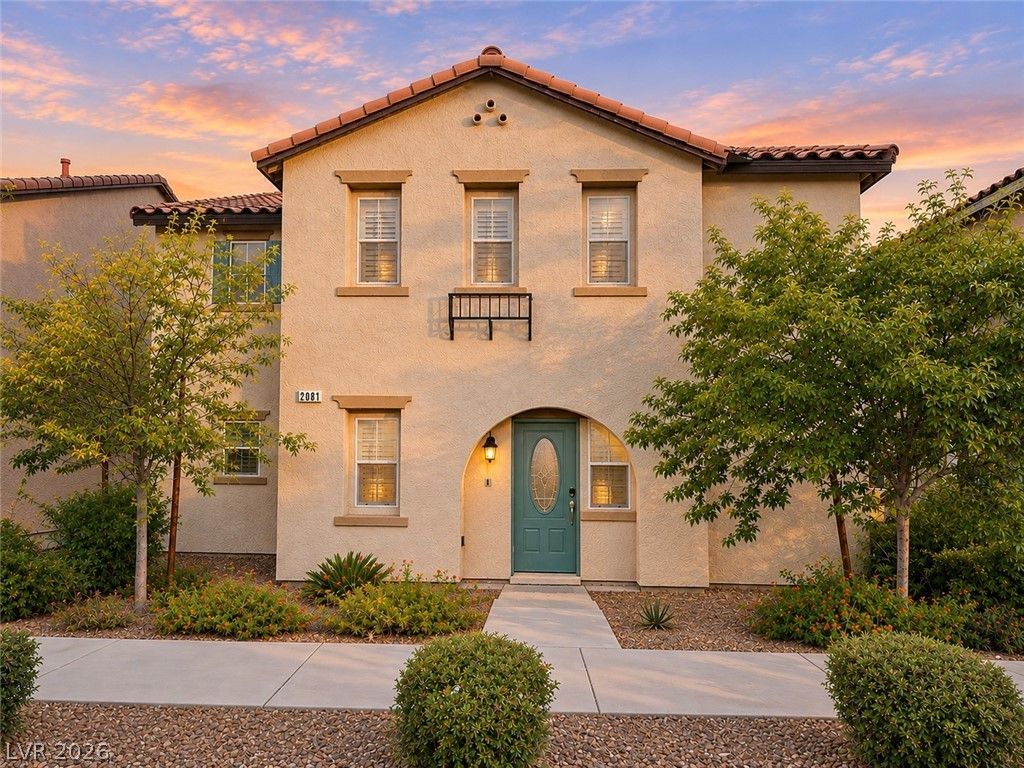
BEDS3
BATHS2 full 1 partial
SQUARE FEET2,280
MLS#2833356
STATUSActive
PROPERTY TYPERental - Single Family
SUBDIVISIONKb Home At South Edge Pod 1-4
Property Description
**Experience the best of Inspirada living!** This beautifully maintained home offers an inviting open layout, stylish finishes, and plenty of space to spread out. The downstairs living area flows seamlessly into the kitchen, featuring granite countertops, a center island, stainless steel appliances, and abundant cabinet storage. Durable hard-surface flooring throughout the downstairs adds both style and practicality. Upstairs, a spacious loft provides the flexibility for a home office, media room, play area, or additional living space. The generous primary suite features double-door entry, a walk-in closet, and a private bath with a relaxing soaking tub and separate shower. An upstairs laundry room adds everyday convenience. Step outside to a covered patio and well-maintained yard, perfect for enjoying a quiet morning or spending time outdoors. Located in the desirable Inspirada community, with access to sparkling pools, parks, sports courts, walking trails, and an impressive variety of neighborhood amenities. A great place to call home!Walking distance from Robert & Sandy Ellis Elementary School, Tennis & Basketball Courts, Soccer Fields, Capriola Park.
Property Features
Property Type: Rental - Single Family
Cooling: Central Air, Electric
Garage: 2
Heating: Central, Gas
Home Style: Two Story
Lot Size: 0.08 Acres
Roof Type: Tile
Stories: 2.0
Year Built: 2010
Amenities
Bathroom on Main Level
Half Bath on Main Level
Window Treatments
Feature Descriptions
Appliances: Built-In Electric Oven, Double Oven, Dryer, Dishwasher, Gas Cooktop, Disposal, Microwave, Refrigerator, Washer/Dryer, Washer/DryerAllInOne, Washer
Association Amenities: Basketball Court, Dog Park, Jogging Path, Playground, Pool, Spa/Hot Tub, Tennis Court(s)
Community Features: Pool
Exterior: Frame, Stucco
Fencimg: Back Yard, Vinyl
Flooring: Carpet, Laminate, Tile
Hot Tub: Yes
Laundry: Electric Dryer Hookup, Gas Dryer Hookup, Laundry Room, Upper Level
Lot: Desert Landscaping, Landscaped
Parcel#: 191-14-112-010
Parking: Attached, Garage, Garage Door Opener, Inside Entrance, Open, Private
Parking Notes: Attached, Garage, Garage Door Opener, Inside Entrance
Pool: Association, Community
Sewer: Public Sewer
Swimming Pool: Yes
Utilities: Cable Available
Window: Blinds, Plantation Shutters
Room Sizes
Great Room: 19 X 16
Dining Room: 16 X 14
Bedroom 3: 11 X 11
Bedroom 2: 11 X 12
Primary Bedroom: 14 X 18
Local Schools
High School: Liberty
Middle School: Webb, Del E.
Elementary School: Ellis, Robert and Sandy,Ellis, Robert an
Listed By / Shown By
Listed By
Agency Name: Nevada Realty Experts
Agency Contact: 702-417-3678
Agent Name: Lior Miroshnikov

Shown By
Agent Name: Lorena Segura
Agent Phone: (702) 256-4900
Agency Title: Wardley Real Estate

2081 Self Portrait Street | MLS# 2833356
This property located at 2081 Self Portrait Street , Henderson, NV 89044 is currently listed for rent with an asking price of $2,400 / Monthly. Search Henderson real estate on lorenasegura.wardleyre.com today.