

BEDS2
BATHS3 full
SQUARE FEET2,133
MLS#2781330
STATUSActive
PROPERTY TYPEResidential - Single Family
SUBDIVISIONSun City Anthem
Property Description
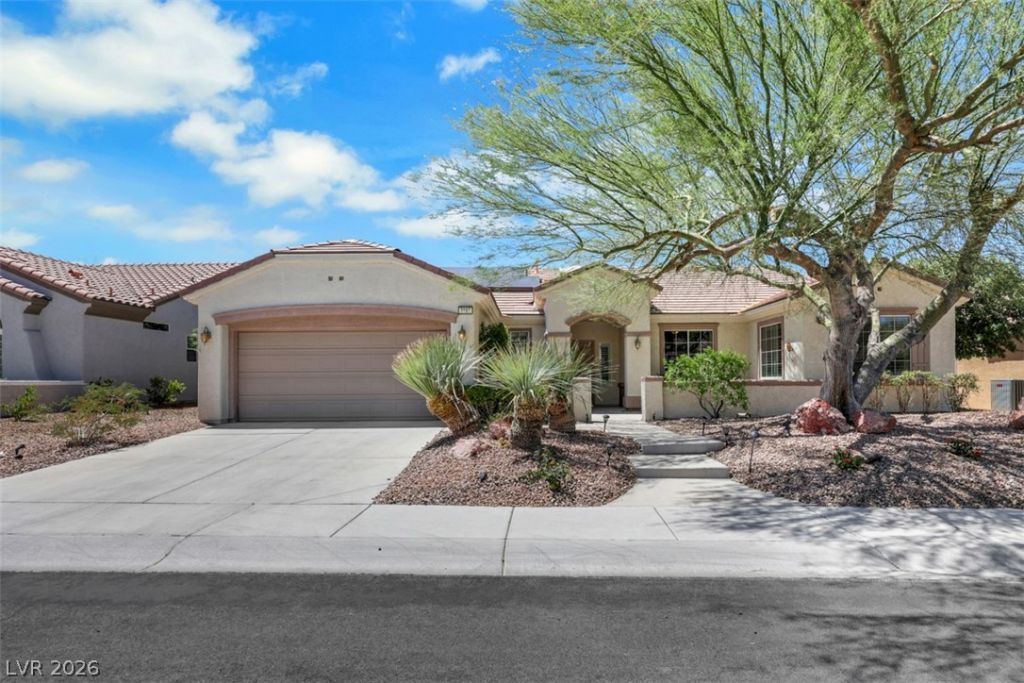
PANORAMIC VIEWS OF MOUNTAIN AND STRIP from INSIDE THE HOUSE as well as from the landscaped backyard with an expansive covered patio. An extended Independence model sits on elevated lot with with two master ensuites. Great room has custom built-in entertainment center. Kitchen features brand new stainless appliances, new sink and new faucet; granite breakfast counter and a dining area with additional cabinets, counters, and a meal planning desk. A cozy den with views of mountains and city provides a perfect office, or can be transformed into an additional bedroom with its own full bath attached. FULLY PAID SOLAR PANEL installed in 2023 offers low monthly utility expenses. Easy to maintain manmade wood floor plank throughout except in traffic areas. THE ENTIRE HOME HAS JUST BEEN FREAHLY PAINTED. There are sky lights, and shutters and blinds in the windows. Laundry room has utility sink and window. Come take-in the scenery and the sunset from the landscaped backyard, or go enjoy all the resort like amenities that Sun City Anthem has to offered; with three recreation centers, pickle ball and tennis courts, walking trails, and golf facilities.
Property Features
Property Type: Residential - Single Family
Cooling: Central Air, Electric
Garage: 2
Heating: Central, Gas
Home Style: One Story
Lot Size: 0.18 Acres
Roof Type: Tile
Stories: 1.0
Taxes: $3,535
Year Built: 2003
Amenities
Bathroom on Main Level
Bedroom on Main Level
Ceiling Fan(s)
Full Bath on Main Level
Primary Downstairs
Skylights
Window Treatments
Central Vacuum
Porch
Patio
Private Yard
Fire Pit
Irrigation Sprinklers
Feature Descriptions
Appliances: Built-In Electric Oven, Dryer, Dishwasher, Gas Cooktop, Disposal, Gas Water Heater, Microwave, Refrigerator, Water Heater, Washer
Association Amenities: Business Center, Clubhouse, Fitness Center, Indoor Pool, Jogging Path, Playground, Pickleball, Park, Pool, Racquetball, Recreation Room, Spa/Hot Tub, Tennis Court(s), Media Room
Community Features: Pool
Days on Site: 180
Exterior: Frame, Stucco
Fencimg: Partial, Wrought Iron
Flooring: Laminate, Tile
HOA Fee: 435/ Quarterly
Hot Tub: Yes
Laundry: Gas Dryer Hookup, Laundry Room
Lot: Drip Irrigation/Bubblers, Fruit Trees, Sprinklers In Rear, Sprinklers In Front, Landscaped, Trees, < 1/4 Acre
Parcel#: 191-13-113-012
Parking: Attached, Garage, Private, Shelves
Parking Notes: Attached, Garage, Private, Shelves
Patio/Porch: Covered, Patio, Porch
Pool: Association, Community
Sewer: Public Sewer
Special View Info: City, Mountain(s), Strip View
Swimming Pool: Yes
Utilities: Underground Utilities
Water: Public
Window: Blinds, Double Pane Windows, Plantation Shutters, Skylight(s), Window Treatments
Room Sizes
Great Room: 12 X 29
Den: 11 X 11
Bedroom 2: 13 X 10
Primary Bedroom: 17 X 13
Local Schools
High School: Liberty
Middle School: Webb, Del E.
Elementary School: Wallin, Shirley & Bill,Wallin, Shirley &
Listed By / Shown By
Listed By
Agency Name: Realty ONE Group, Inc
Agency Contact: lauraauyeung@outlook.com
Agent Name: Laura Au-Yeung

Shown By
Agent Name: Lorena Segura
Agent Phone: (702) 256-4900
Agency Title: Wardley Real Estate

Estimate Your Payment
Estimated Payment
$ 3,069.50 per month $2,578.04 Principal & Interest $294.58 Property Tax $196.88 Homeowner's Insurance
2093 Mountain City Street | MLS# 2781330
This single family home located at 2093 Mountain City Street, Henderson, NV 89052 is currently listed for sale with an asking price of $675,000. This property was built in 2003 and has 2 bedrooms and 3 full baths with 2133 sq. ft. Mountain City Street is located in the Sun City Anthem subdivision. Search Sun City Anthem real estate on lorenasegura.wardleyre.com today.