

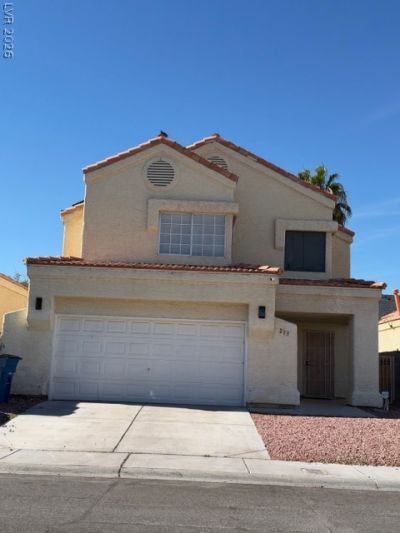
BEDS3
BATHS2 full 1 partial
SQUARE FEET1,982
MLS#2831620
STATUSActive
PROPERTY TYPERental - Single Family
SUBDIVISIONClifton Heights
Property Description
This move-in ready home is close to Summerlin and features 3 bedrooms, 2.5 baths, 2 car garage! This beautiful home has an open floor plan, living room with vaulted ceilings and a gas fireplace, tile flooring downstairs. Kitchen includes new granite counters, new recessed lighting & new cabinets, and appliances. Large primary bedroom with ceiling fan, 2 closets and is separate from other bedrooms for privacy. Primary bathroom has dual sinks. Secondary bedrooms also have new ceiling fans w/remotes. Pool sized backyard and low maintenance. Close to freeway, shopping and bus line. Must See!
Property Features
Property Type: Rental - Single Family
Cooling: Central Air, Electric
Fireplaces: 1
Garage: 2
Heating: Central, Solar
Home Style: Two Story
Lot Size: 0.10 Acres
Roof Type: Tile
Stories: 2.0
Year Built: 1989
Amenities
Bathroom on Main Level
Ceiling Fan(s)
Half Bath on Main Level
Window Treatments
Patio
Private Yard
Irrigation Sprinklers
Feature Descriptions
Appliances: Dryer, Dishwasher, Disposal, Gas Range, Microwave, Refrigerator, Washer/Dryer, Washer/DryerAllInOne, Washer
Association Amenities: None
Days on Site: 11
Exterior: Frame, Stucco, Drywall
Fencimg: Block, Back Yard, Wrought Iron
Fireplace: Gas, Living Room
Flooring: Carpet, Luxury Vinyl Plank, Tile
Laundry: Gas Dryer Hookup, Main Level, Laundry Room
Lot: Drip Irrigation/Bubblers, Desert Landscaping, Sprinklers In Front, Landscaped, Trees
Parcel#: 138-28-817-011
Parking: Garage, Private
Parking Notes: Garage, Private
Patio/Porch: Covered, Patio
Sewer: Public Sewer
Special View Info: None
Utilities: Cable Not Available, Underground Utilities
Window: Blinds, Window Treatments
Room Sizes
Bedroom 3: 11 X 12
Bedroom 2: 10 X 11
Primary Bedroom: 14 X 15
Family Room: 12 X 14
Dining Room: 10 X 10
Living Room: 15 X 21
Local Schools
High School: Palo Verde
Middle School: Johnson Walter
Elementary School: Jacobson, Walter E.,Jacobson, Walter E.
Listed By / Shown By
Listed By
Agency Name: Century 21 Americana
Agency Contact: (702) 285-2377
Agent Name: Tina M. Haugen

Shown By
Agent Name: Lorena Segura
Agent Phone: (702) 256-4900
Agency Title: Wardley Real Estate

213 Clifton Heights Drive | MLS# 2831620
This property located at 213 Clifton Heights Drive , Las Vegas, NV 89145 is currently listed for rent with an asking price of $2,900 / Monthly. Search Las Vegas real estate on lorenasegura.wardleyre.com today.