

BEDS4
BATHS2 full
SQUARE FEET1,628
MLS#2816253
STATUSActive Under Contract
PROPERTY TYPEResidential - Single Family
SUBDIVISIONBoulder City #03A
Property Description
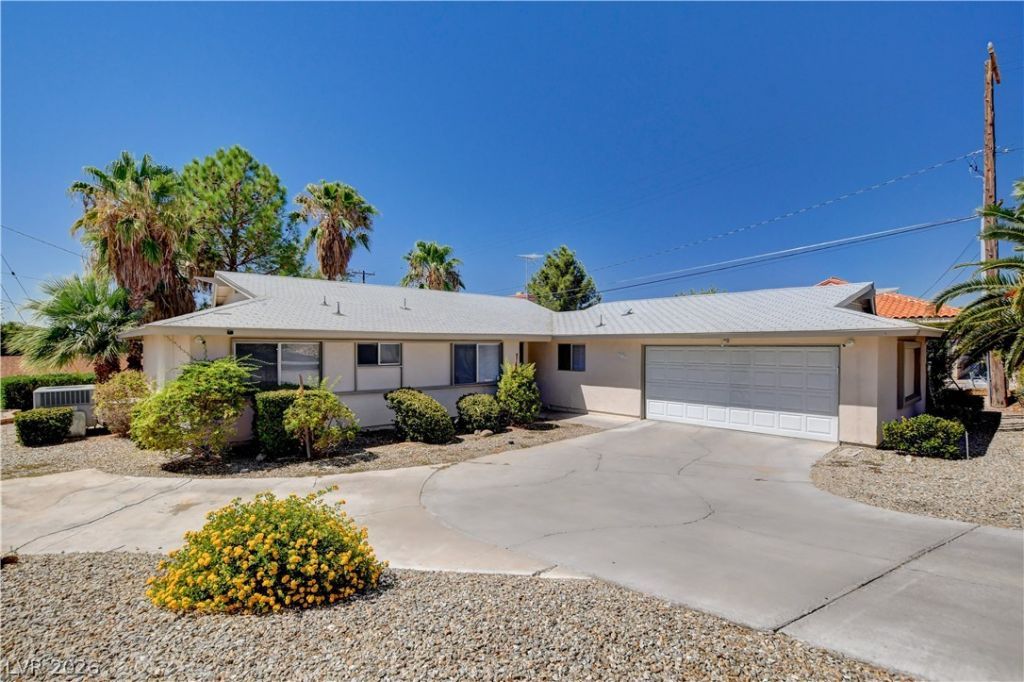
The classic stucco exterior and shingle roof define this single-story residence. The front of the home is framed by mature palm trees and desert landscaping, featuring a paved driveway leading to the attached garage.Inside, the serene living room offers ceramic tile flooring, a corner fireplace, and ceiling fans for comfort. This space connects to a kitchen equipped with white cabinetry, a double oven, a gas range, a refrigerator, and a dishwasher.The bedrooms feature carpet flooring, ceiling fans, blinds, and closets. The bathroom is designed with a vanity featuring a tile countertop, a tiled shower, and a tub and shower combination with recessed shelving.The outdoor areas present a private yard enclosed by a chain link fence. A covered concrete patio provides a shaded space for outdoor relaxation, complemented by mature trees and a side yard.
Property Features
Property Type: Residential - Single Family
Cooling: Central Air, Electric
Fireplaces: 1
Garage: 2
Heating: Central, Gas
Home Style: One Story
Lot Size: 0.18 Acres
Roof Type: Composition, Shingle
Stories: 1.0
Taxes: $1,117
Year Built: 1964
Amenities
Bathroom on Main Level
Bedroom on Main Level
Ceiling Fan(s)
Primary Downstairs
Window Treatments
Private Yard
Irrigation Sprinklers
Feature Descriptions
Appliances: Dishwasher, Gas Cooktop, Refrigerator
Association Amenities: None
Days on Site: 70
Exterior: Frame, Stucco
Fencimg: Back Yard, Chain Link
Fireplace: Living Room, Wood Burning
Flooring: Carpet, Ceramic Tile
Laundry: Electric Dryer Hookup, In Garage
Lot: Drip Irrigation/Bubblers, Desert Landscaping, Landscaped, < 1/4 Acre
Parcel#: 186-09-511-026
Parking: Attached, Garage, Garage Door Opener, Private
Parking Notes: Attached, Garage, Garage Door Opener, Private
Sewer: Public Sewer
Utilities: Cable Available
Water: Public
Window: Blinds
Room Sizes
Bedroom 4: 10 X 12
Bedroom 3: 9 X 12
Bedroom 2: 9 X 12
Primary Bedroom: 12 X 12
Dining Room: 13 X 19
Living Room: 13 X 19
Local Schools
High School: Boulder City
Middle School: Garrett Elton M.
Elementary School: Mitchell,King, Martha
Listed By / Shown By
Listed By
Agency Name: B C Adobe Realty, Inc.
Agency Contact: 702-293-1707
Agent Name: Rhonda Sledge

Shown By
Agent Name: Lorena Segura
Agent Phone: (702) 256-4900
Agency Title: Wardley Real Estate

Estimate Your Payment
Estimated Payment
$ 1,733.37 per month $1,523.91 Principal & Interest $93.08 Property Tax $116.38 Homeowner's Insurance
215 Wyoming Street | MLS# 2816253
This single family home located at 215 Wyoming Street, Boulder City, NV 89005 is currently listed for sale with an asking price of $399,000. This property was built in 1964 and has 4 bedrooms and 2 full baths with 1628 sq. ft. Wyoming Street is located in the Boulder City #03A subdivision. Search Boulder City #03A real estate on lorenasegura.wardleyre.com today.