

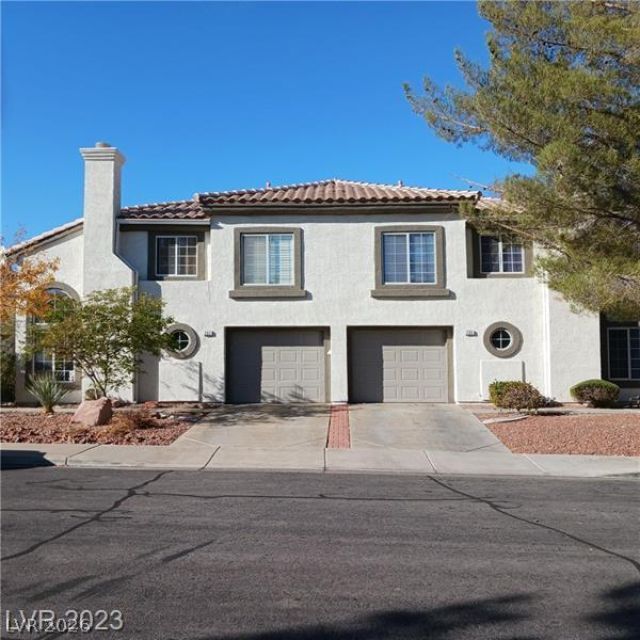
BEDS3
BATHS2 full 1 partial
SQUARE FEET1,297
MLS#2835175
STATUSActive
PROPERTY TYPERental - Townhouse
SUBDIVISIONVentana Canyon Twnhms
Property Description
Location, location! Beautiful updated 3-bedroom townhouse for rent in Henderson. This property has been recently updated with luxury vinyl plank flooring downstairs and in the upstairs bathrooms. The entire home has been recently painted in neutral tones. The galley kitchen has a new stainless steel sink and appliances. The dining area is a nice size and has a sliding door to a private patio. The large family room has a gas fireplace and blinds. The family room gets lots of natural light. The primary bedroom is a good size, with a walk-in closet and a ceiling fan with light. The primary bath shower was recently remodeled. The secondary bedrooms have new carpets and blinds. This prime Henderson location is close to the 215 & 95 freeways, schools, shopping, entertainment, and public transportation.
Property Features
Property Type: Rental - Townhouse
Cooling: Central Air, Electric
Fireplaces: 1
Garage: 1
Heating: Central, Gas
Home Style: Two Story
Lot Size: 0.05 Acres
Roof Type: Tile
Stories: 2.0
Year Built: 1997
Amenities
Bathroom on Main Level
Ceiling Fan(s)
Half Bath on Main Level
Window Treatments
Feature Descriptions
Appliances: Dryer, Dishwasher, Disposal, Gas Range, Gas Water Heater, Microwave, Refrigerator, Washer/Dryer, Washer/DryerAllInOne, Washer
Association Amenities: Pool
Community Features: Pool
Exterior: Frame, Stucco
Fencimg: Block, Partial
Fireplace: Family Room, Gas
Flooring: Carpet, Luxury Vinyl Plank
Laundry: Gas Dryer Hookup, Laundry Room
Parcel#: 178-10-810-011
Parking: Garage, Private
Parking Notes: Garage, Private
Pool: Community
Swimming Pool: Yes
Utilities: Cable Available
Window: Blinds
Room Sizes
Bedroom 3: 10 X 12
Bedroom 2: 11 X 12
Primary Bedroom: 14 X 13
Family Room: 15 X 14
Local Schools
High School: Green Valley
Middle School: Greenspun
Elementary School: Kesterson, Lorna,Kesterson, Lorna
Listed By / Shown By
Listed By
Agency Name: SAV Real Estate & Property Mgt
Agent Name: Stacey A. Vitto

Shown By
Agent Name: Lorena Segura
Agent Phone: (702) 256-4900
Agency Title: Wardley Real Estate

218 Bailey Island Drive | MLS# 2835175
This property located at 218 Bailey Island Drive , Henderson, NV 89074 is currently listed for rent with an asking price of $1,750 / Monthly. Search Henderson real estate on lorenasegura.wardleyre.com today.