

BEDS2
BATHS2 full
SQUARE FEET2,401
MLS#2821666
STATUSActive
PROPERTY TYPEResidential - Single Family
SUBDIVISIONSun City Anthem
Property Description
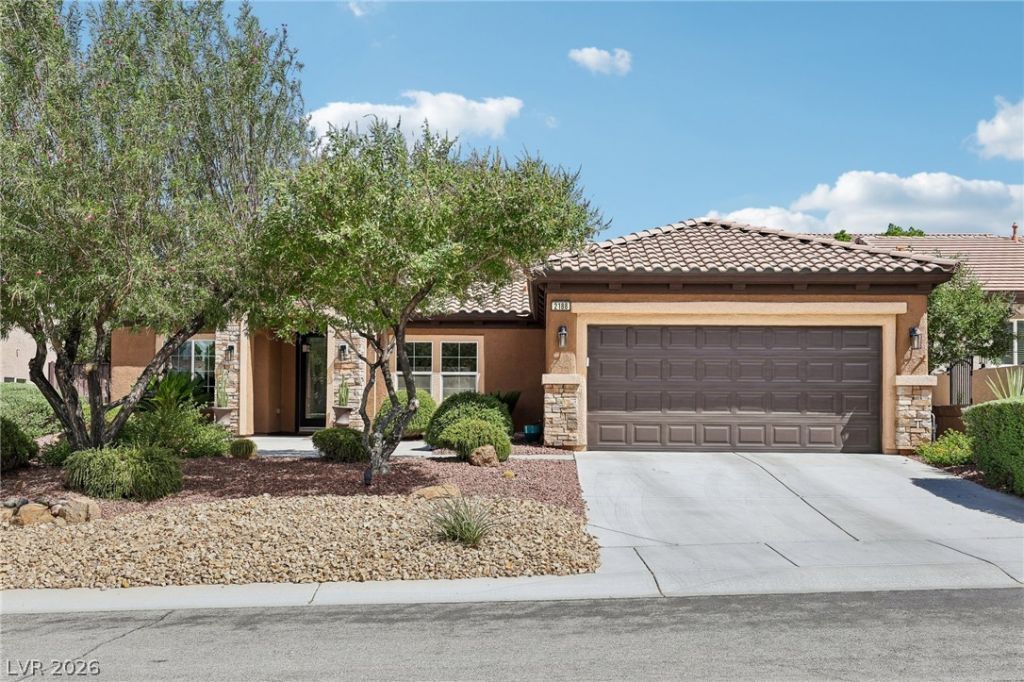
Stunning Columbia Model in Sun City Anthem - 55+ Living at its finest! Welcome to this beautifully maintained and popular floor plan with thoughtfully designed living spaces, featuring 2 bedrooms, 2 bathrooms, and a flex room with a stylish barn door - perfect as a den, office, fitness space, or hobby room. Large family room with gas fireplace and plenty of natural light. The upgraded kitchen boasts 2 ovens -- brand new high-end gas stove -- stainless steel appliances, eat-in nook, island, butler's pantry + walk-in pantry for ample storage. Interior highlights include luxury vinyl plank flooring, crown molding, and custom light fixtures - adding warmth and elegance. Garage has Electric car charger. Step outside to your fully enclosed backyard with covered patio and low-maintenance desert landscaping, offering peaceful outdoor living year-round. Sun City Anthem age-restricted residents enjoy 3 Clubhouses, 2 restaurants, 2 golf courses, fitness center, pickleball, swimming, tennis, indoor walking track and a vibrant social calendar!
Property Features
Property Type: Residential - Single Family
Cooling: Central Air, Electric
Fireplaces: 1
Garage: 2
Heating: Central, Gas
Home Style: One Story
Lot Size: 0.15 Acres
Roof Type: Tile
Stories: 1.0
Taxes: $3,512
Year Built: 2006
Amenities
Bathroom on Main Level
Bedroom on Main Level
Ceiling Fan(s)
Full Bath on Main Level
Primary Downstairs
Pot Rack
Solar Tube(s)
Window Treatments
Barbecue
Patio
Private Yard
Irrigation Sprinklers
Feature Descriptions
Appliances: Built-In Electric Oven, Dryer, Dishwasher, Disposal, Gas Range, Microwave, Refrigerator, Water Softener Owned, Water Purifier, Washer
Association Amenities: Clubhouse, Fitness Center, Golf Course, Indoor Pool, Jogging Path, Pickleball, Pool, Recreation Room, Spa/Hot Tub, Security, Tennis Court(s)
Community Features: Pool
Days on Site: 51
Fencimg: Block, Back Yard, Wrought Iron
Fireplace: Family Room, Gas, Glass Doors
Flooring: Laminate, Luxury Vinyl Plank
HOA Fee: 435/ Quarterly
Hot Tub: Yes
Laundry: Gas Dryer Hookup, Main Level, Laundry Room
Lot: Drip Irrigation/Bubblers, Desert Landscaping, Landscaped, Rocks, Sprinklers Timer, < 1/4 Acre
Parcel#: 190-17-211-113
Parking: Attached, Finished Garage, Garage, Garage Door Opener, Inside Entrance, Private
Parking Notes: Attached, Finished Garage, Garage, Garage Door Opener
Patio/Porch: Covered, Patio
Pool: Community
Sewer: Public Sewer
Special View Info: None
Swimming Pool: Yes
Utilities: Cable Available
Water: Public
Window: Double Pane Windows, Drapes
Room Sizes
Living Room: 15 X 13
Family Room: 15 X 24
Dining Room: 15 X 12
Den: 14 X 11
Bedroom 2: 12 X 12
Primary Bedroom: 18 X 14
Local Schools
High School: Liberty
Middle School: Webb, Del E.
Elementary School: Wallin, Shirley & Bill,Wallin, Shirley &
Listed By / Shown By
Listed By
Agency Name: Simply Vegas
Agency Contact: (702) 622-6960
Agent Name: Helen E. Riley

Shown By
Agent Name: Lorena Segura
Agent Phone: (702) 256-4900
Agency Title: Wardley Real Estate

Estimate Your Payment
Estimated Payment
$ 3,026.06 per month $2,539.47 Principal & Interest $292.67 Property Tax $193.93 Homeowner's Insurance
2188 Bannerwood Street | MLS# 2821666
This single family home located at 2188 Bannerwood Street, Henderson, NV 89044 is currently listed for sale with an asking price of $664,900. This property was built in 2006 and has 2 bedrooms and 2 full baths with 2401 sq. ft. Bannerwood Street is located in the Sun City Anthem subdivision. Search Sun City Anthem real estate on lorenasegura.wardleyre.com today.