

BEDS3
BATHS2 full 1 partial
SQUARE FEET2,525
MLS#2814495
STATUSActive
PROPERTY TYPEResidential - Single Family
SUBDIVISIONRainbow Canyon Parcel C-4 Phase 2
Property Description
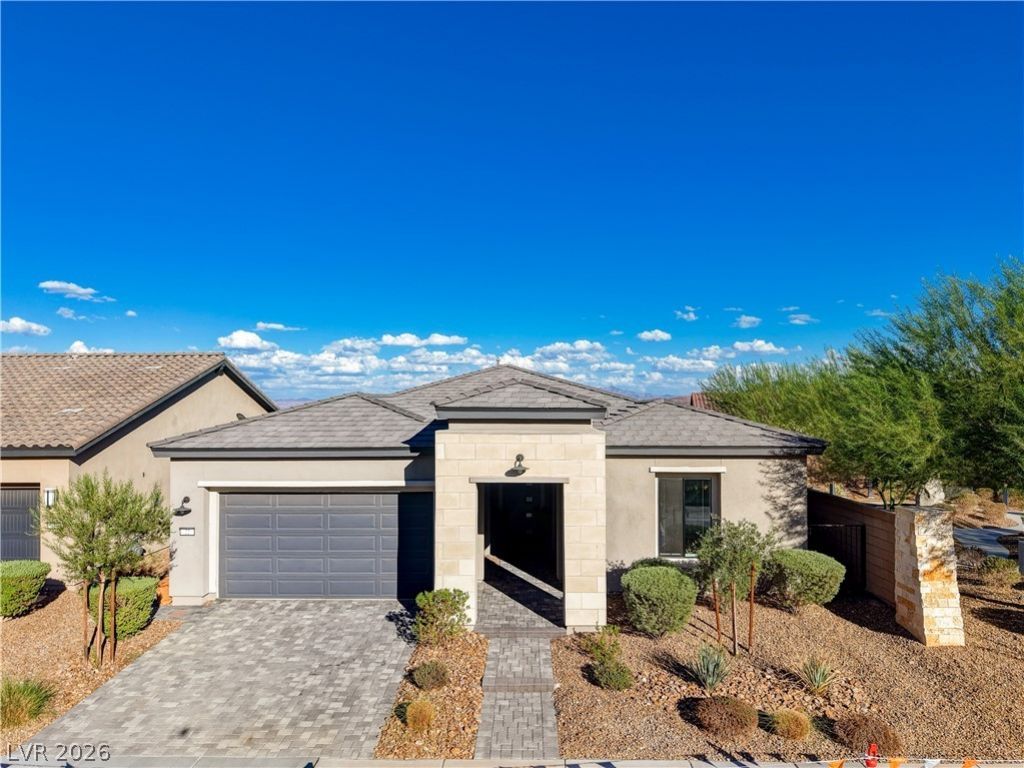
Welcome hοme tο HIGÎ?á??Î¥ UΡGRÎ?DÎ?D Parklane model situаted Ñ?n the premier 55+ community of Del Webb Lake Las Vegas. Situated on a PREMIUM PRIVATE LOT with no homes behind. Fantastic open floor plan features 3 BR's, 3 BA's + a den - perfect for a home office, wellness space, craft or media room, while the spacious secondary bedrooms offer privacy for guests. The chef's kitchen features an oversized quartz island, professional grade KitchenAid stainless steel appliances, upgraded cabinetry and a walk-in pantry, all flowing seamlessly into the expansive gathering and dining areas. Beautiful use of windows fill the home with natural light throughout. Luxurious primary suite features an oversized walk-in shower with custom tile work, dual-sink vanity and a generous walk-in closet. Out back, enjoy a private, low-maintenance yard with a covered patio, built-in gas fire pit, and paver accents. Additional highlights include large-format stone tile flooring, fireplace accent wall in great room, custom light fixtures & window treatments, drop zone, 10' ceilings, reverse osmosis system, water softener & a 3 car tandem garage. Enjoy resort-style living with access to Del Webb's state-of-the-art clubhouse, 2 pools, fitness center, tennis and pickleball courts, and a vibrant social calendar. A Lake Las Vegas Sports Club membership?a $25,000 value?is also included! Live your best Lake Las Vegas lifestyle in this move-in-ready home with convenient access to Reflection Bay Golf Club, Seasons Grocery, and shopping / dining at The Village.
Property Features
Property Type: Residential - Single Family
Cooling: Central Air, Electric, High Efficiency
Fireplaces: 1
Garage: 3 car attached
Heating: Central, Gas, High Efficiency
Home Style: One Story
Lot Size: 0.14 Acres
Roof Type: Tile
Stories: 1.0
Taxes: $7,259
Year Built: 2021
Amenities
BathroomonMainLevel
Bedroom on Main Level
Ceiling Fan(s)
Primary Downstairs
ThreeQuarterBathonMainLevel
Window Treatments
Programmable Thermostat
Barbecue
Patio
Private Yard
Fire Pit
Sprinkler/Irrigation
Feature Descriptions
Appliances: Built-In Electric Oven, Double Oven, Dryer, Dishwasher, Gas Cooktop, Disposal, Microwave, Refrigerator, Water Softener Owned, Water Purifier, Washer
Association Amenities: Business Center, Clubhouse, Fitness Center, Golf Course, Gated, Barbecue, Pickleball, Pool, Spa/Hot Tub
Community Features: Pool
Days on Site: 2
Fencimg: Block, Back Yard, Wrought Iron
Fireplace: Gas, Glass Doors, Living Room
Flooring: Carpet, Marble
HOA Fee: 153/ Monthly
Hot Tub: Yes
Laundry: Cabinets, Gas Dryer Hookup, Laundry Room, Sink
Lot: Drip Irrigation/Bubblers, Landscaped, < 1/4 Acre
Parcel#: 160-15-614-053
Parking: Attached, Exterior Access Door, Garage, Inside Entrance, Private, Tandem
Parking Notes: Attached, Exterior Access Door, Garage, Inside Entran
Patio/Porch: Covered, Patio
Pool: Community
Sewer: Public Sewer
Swimming Pool: Yes
Utilities: Underground Utilities
Water: Public
Window: Blinds, Double Pane Windows, Low-Emissivity Windows
Room Sizes
Dining Room: 16 X 12
Den: 16 X 10
Bedroom 3: 11 X 10
Bedroom 2: 11 X 10
Primary Bedroom: 14 X 15
Local Schools
High School: Basic Academy
Middle School: Brown B. Mahlon
Elementary School: Josh, Stevens,Josh, Stevens
Listed By / Shown By
Listed By
Agency Name: Simply Vegas
Agency Contact: (702) 236-8364
Agent Name: Lauren Stark

Shown By
Agent Name: Lorena Segura
Agent Phone: (702) 256-4900
Agency Title: Wardley Real Estate

Estimate Your Payment
Estimated Payment
$ 4,300.70 per month $3,433.57 Principal & Interest $604.92 Property Tax $262.21 Homeowner's Insurance
22 Desert Ivy Lane | MLS# 2814495
This single family home located at 22 Desert Ivy Lane , Henderson, NV 89011 is currently listed for sale with an asking price of $899,000. This property was built in 2021 and has 3 bedrooms and 2 full and 1 partial baths with 2525 sq. ft. Desert Ivy Lane is located in the Rainbow Canyon Parcel C-4 Phase 2 subdivision. Search Rainbow Canyon Parcel C-4 Phase 2 real estate on lorenasegura.wardleyre.com today.