

BEDS3
BATHS2 full
SQUARE FEET1,183
MLS#2814584
STATUSActive
PROPERTY TYPEResidential - Condominium
SUBDIVISIONCanyon Lake
Property Description
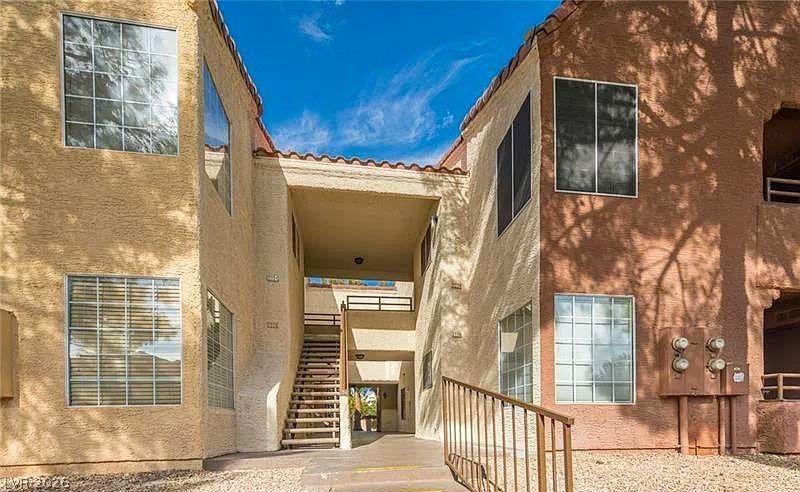
Welcome t? thi?? sp??????u?? 3?bed, 2-bath condo nestl?d in th? serene Canyon Lake community. Experience the best of resort-style living in this gated community, featuring a pool, clubhouse, tennis court, and abundant guest parking. Step inside to discover a recently remodeled and upgraded unit that exudes modern charm and comfort. The open-concept living area seamlessly connects to a delightful patio, offering a perfect spot for relaxation and outdoor enjoyment. Stay cozy on chilly nights with the inviting warmth of a gas fireplace. Practicality meets style with a separate laundry area, adding convenience to your daily routine. This condo's prime location provides easy access to the freeway, shopping centers, dining options, banks, and a variety of entertainment venues, ensuring a convenient and vibrant lifestyle. With its recent remodel and ideal amenities, this Canyon Lake condo is ready to welcome you home.
Property Features
Property Type: Residential - Condominium
Cooling: Central Air, Electric
Fireplaces: 1
Heating: Central, Gas
Home Style: One Story
Lot Size: 0.55 Acres
Roof Type: Tile
Stories: 1.0
Taxes: $883
Year Built: 1991
Amenities
BathroomonMainLevel
Bedroom on Main Level
Ceiling Fan(s)
Primary Downstairs
Window Treatments
Balcony
Feature Descriptions
Appliances: Dryer, Disposal, Gas Range, Microwave, Refrigerator, Washer
Association Amenities: Basketball Court, Gated, Pool, Guard, Spa/Hot Tub
Days on Site: 4
Fencimg: None
Fireplace: Gas, Living Room
Flooring: Laminate
HOA Fee: 450/ Monthly
Hot Tub: Yes
Laundry: Gas Dryer Hookup, Laundry Closet, Main Level
Lot: Desert Landscaping, Landscaped, < 1/4 Acre
Parcel#: 163-05-415-416
Parking: Guest, Open
Parking Notes: Guest, Open
Patio/Porch: Balcony
Pool: Association
Sewer: Public Sewer
Utilities: Cable Available
Water: Public
Window: Blinds
Room Sizes
Living Room: 16 X 12
Dining Room: 10 X 9
Bedroom 3: 11 X 10
Bedroom 2: 12 X 11
Primary Bedroom: 13 X 12
Local Schools
High School: Other
Middle School: Johnson Walter
Elementary School: Ober, D'Vorre & Hal,Ober, D'Vorre & Hal
Listed By / Shown By
Listed By
Agency Name: JohnHart Real Estate
Agency Contact: (725) 243-9239
Agent Name: Arthur H. Anserlian

Shown By
Agent Name: Lorena Segura
Agent Phone: (702) 256-4900
Agency Title: Wardley Real Estate

Estimate Your Payment
Estimated Payment
$ 1,183.55 per month $1,031.22 Principal & Interest $73.58 Property Tax $78.75 Homeowner's Insurance
2200 S Fort Apache Road, Unit 1212 | MLS# 2814584
This condo located at 2200 S Fort Apache Road, Unit 1212, Las Vegas, NV 89117 is currently listed for sale with an asking price of $270,000. This property was built in 1991 and has 3 bedrooms and 2 full baths with 1183 sq. ft. S Fort Apache Road, Unit 1212 is located in the Canyon Lake subdivision. Search Canyon Lake real estate on lorenasegura.wardleyre.com today.