

BEDS1
BATHS1 full
SQUARE FEET752
MLS#2816736
STATUSActive
PROPERTY TYPERental - Condominium
SUBDIVISIONCanyon Lake
Property Description
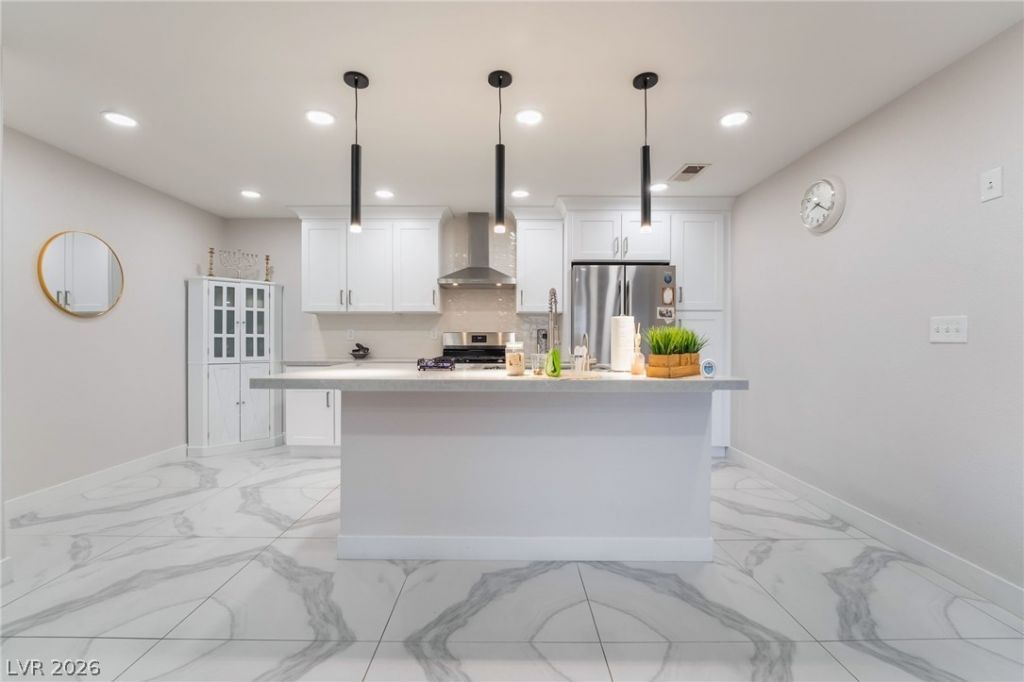
BeautifullÑ? renοvated 1?bеdrοοm, 1?bаth condo located in а deÑ?irable guard-gated Summerlin community. This move-in-ready residence features stylish modern finishes, an updated interior, and a bright, inviting living space. Enjoy the perfect blend of comfort, convenience, and low-maintenance living in a serene setting, ideally situated near Summerlin's shopping, dining, entertainment, and everyday amenities.
Property Features
Property Type: Rental - Condominium
Cooling: Central Air, Electric
Heating: Central, Gas
Home Style: Two Story
Lot Size: 0.20 Acres
Roof Type: Pitched
Stories: 2.0
Year Built: 1991
Amenities
BathroomonMainLevel
Bedroom on Main Level
Primary Downstairs
Window Treatments
Patio
Feature Descriptions
Appliances: Built-In Gas Oven, Dryer, Dishwasher, Gas Cooktop, Disposal, Refrigerator, Washer/Dryer, Washer/DryerAllInOne, Washer
Association Amenities: Basketball Court, Clubhouse, Fitness Center, Gated, Barbecue, Pool, Guard, Spa/Hot Tub
Community Features: Pool
Days on Site: 1
Exterior: Block, Stucco
Fencimg: None
Flooring: Tile
Hot Tub: Yes
Laundry: Electric Dryer Hookup, Gas Dryer Hookup, Main Level, Laundry Room
Lot: Desert Landscaping, Landscaped, < 1/4 Acre
Parcel#: 163-05-415-074
Parking: Assigned, Covered, Guest
Parking Notes: Assigned, Covered, Guest
Patio/Porch: Patio
Pets Allowed: Yes
Pool: Community
Sewer: Public Sewer
Swimming Pool: Yes
Utilities: Above Ground Utilities, Cable Not Available
Window: Blinds
Room Sizes
Primary Bedroom: 13 X 12
Local Schools
High School: Bonanza
Middle School: Fremont John C.
Elementary School: Ober, D'Vorre & Hal,Ober, D'Vorre & Hal
Listed By / Shown By
Listed By
Agency Name: United Realty Group
Agency Contact: (725) 300-3702
Agent Name: Amihay Hadad

Shown By
Agent Name: Lorena Segura
Agent Phone: (702) 256-4900
Agency Title: Wardley Real Estate

2200 S Fort Apache Road , Unit 1038 | MLS# 2816736
This property located at 2200 S Fort Apache Road , Unit 1038, Las Vegas, NV 89117 is currently listed for rent with an asking price of $1,695 / Monthly. Search Las Vegas real estate on lorenasegura.wardleyre.com today.