

BEDS3
BATHS2 full 1 partial
SQUARE FEET1,900
MLS#2829357
STATUSActive
PROPERTY TYPEResidential - Townhouse
SUBDIVISIONThe Falls Parcel H-1
Property Description
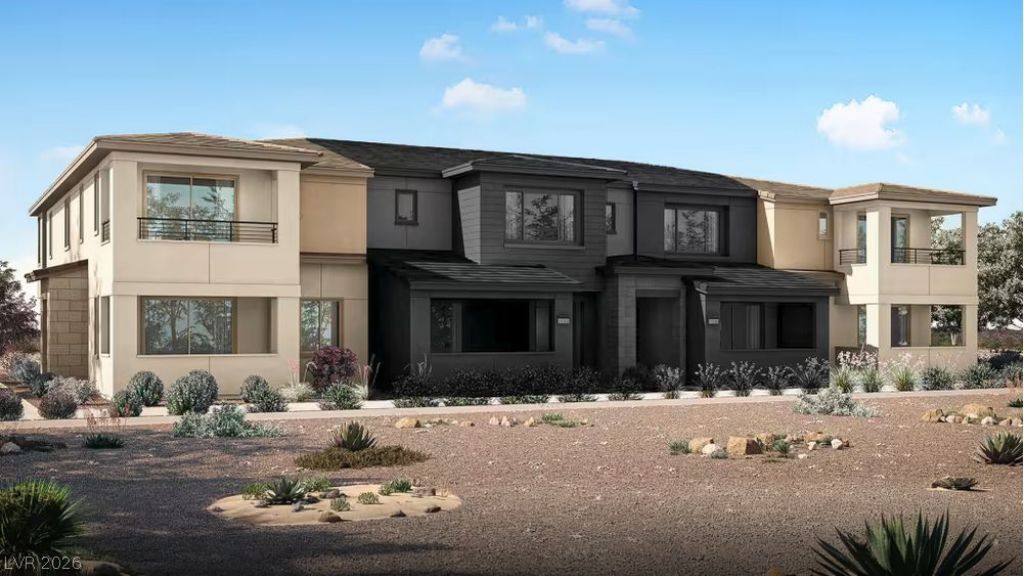
LAKE LAS VEGAS LIVING at WESTLIGHT by PULTE | NEW CONSTRUCTION & MOVE-IN READY!!! (Danbury - LOT 702) ***Ask the sales team for Incentives***Currently offering FINANCING INCENTIVES up to $28,919 with PMC*** Builders Incentives may change without notice and are not guaranteed until under contract. The Danbury townhome offers a versatile new home design perfect for modern living. Featuring 3 bedrooms and 2.5 baths on an elevated home site with Las Vegas Strip and Skyline views from the first and second floor. (NO home site premium). Enjoy a spacious kitchen ideal for cooking, entertaining, or relaxing with loved ones. Plus a versatile loft perfect for a home office, media lounge, or additional living space?. Experience the distinctive Lake Las Vegas lifestyle, where scenic desert landscapes, waterfront dining, recreation, and outdoor adventure create a remarkable setting. Enjoy a growing Henderson location with expanding shopping, restaurants, and everyday conveniences. This new construction townhome creates the perfect space for your flexible lifestyle.
Property Features
Property Type: Residential - Townhouse
Cooling: Central Air, Electric, ENERGY STAR Qualified Equipme
Garage: 2
Heating: Central, Gas, Zoned
Home Style: Two Story
Lot Size: 0.05 Acres
Roof Type: Pitched, Tile
Stories: 2.0
Taxes: $4,990
Year Built: 2026
Amenities
Bathroom on Main Level
Half Bath on Main Level
None
Programmable Thermostat
Courtyard
Irrigation Sprinklers
Feature Descriptions
Appliances: Built-In Gas Oven, Dishwasher, Gas Cooktop, Disposal, Gas Water Heater, Microwave, Tankless Water Heater
Days on Site: 20
Fencimg: None
Flooring: Laminate
HOA Fee: 160/ Monthly
Laundry: Gas Dryer Hookup, Laundry Room, Upper Level
Lot: Drip Irrigation/Bubblers, Desert Landscaping, Landscaped, Sprinklers Timer, < 1/4 Acre
Parcel#: 160-27-218-007
Parking: Finished Garage, Garage, Garage Door Opener, Inside Entrance, Private
Parking Notes: Finished Garage, Garage, Garage Door Opener, Inside E
Sewer: Public Sewer
Special View Info: City, Mountain(s), Strip View
Utilities: Cable Available, Underground Utilities
Water: Public
Window: Double Pane Windows, Low-Emissivity Windows
Room Sizes
Loft: 10 X 9
Great Room: 14 X 15
Dining Room: 9 X 10
Bedroom 3: 12 X 10
Bedroom 2: 10 X 12
Primary Bedroom: 14 X 14
Local Schools
High School: Basic Academy
Middle School: Brown B. Mahlon
Elementary School: Sewell, C.T.,Sewell, C.T.
Listed By / Shown By
Listed By
Agency Name: Xpand Realty & Property Mgmt
Agency Contact: (702) 308-9670
Agent Name: Paul Conforte

Shown By
Agent Name: Lorena Segura
Agent Phone: (702) 256-4900
Agency Title: Wardley Real Estate

Estimate Your Payment
Estimated Payment
$ 2,467.22 per month $1,905.84 Principal & Interest $415.83 Property Tax $145.54 Homeowner's Insurance
221 Asher Falls Drive | MLS# 2829357
This townhouse located at 221 Asher Falls Drive, Henderson, NV 89011 is currently listed for sale with an asking price of $499,000. This property was built in 2026 and has 3 bedrooms and 2 full and 1 partial baths with 1900 sq. ft. Asher Falls Drive is located in the The Falls Parcel H-1 subdivision. Search The Falls Parcel H-1 real estate on lorenasegura.wardleyre.com today.