

BEDS3
BATHS2 full 1 partial
SQUARE FEET2,079
MLS#2800936
STATUSActive
PROPERTY TYPERental - Single Family
SUBDIVISIONChardonnay #53-By Lewis Homes
Property Description
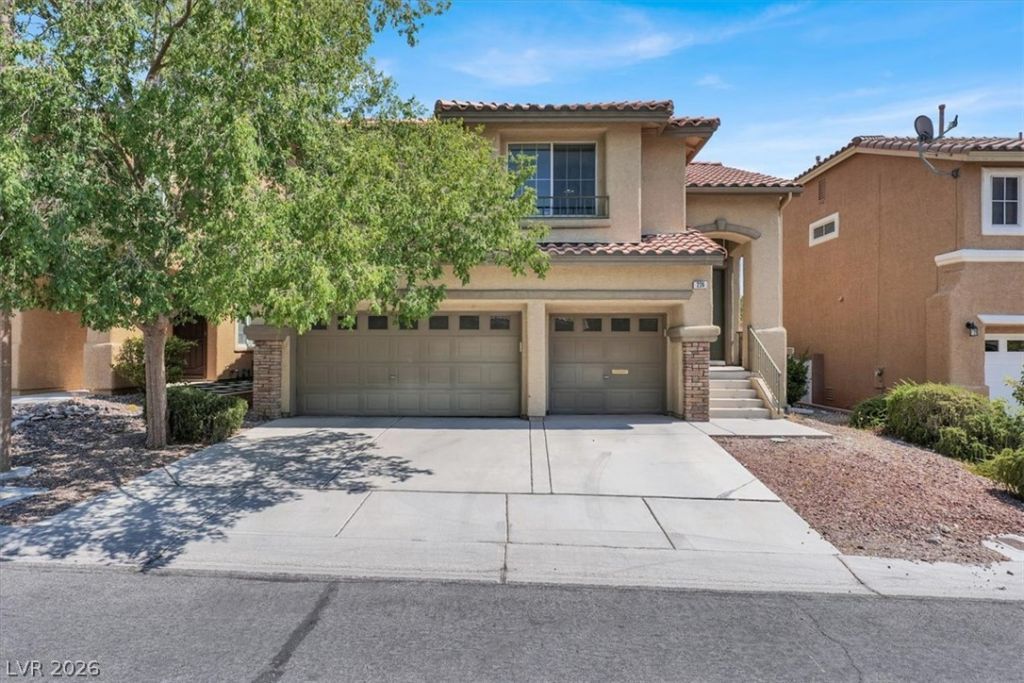
Nestled in the highly desirable Arbors neighborhood of Summerlin North, this bright and charming two-story home offers 2,079 square feet of thoughtfully designed space. Featuring 3 bedrooms, 2.5 baths, and a versatile den, the residence boasts a split floor plan, a spacious kitchen with an island, and a multi-level family room for flexible living. A rare 3-car attached garage and low-maintenance desert landscaping add both convenience and curb appeal. Built in 2000, the stucco-and-tile-roof home includes central heating and cooling, a cozy fireplace, and backyard block fencing. Just steps from Arbors Park and nearby schools, with quick access to freeways, shopping, and Downtown Summerlinthis home combines location, comfort, and lifestyle seamlessly in one of Las Vegass most sought-after communities.
Property Features
Property Type: Rental - Single Family
Cooling: Central Air, Electric
Fireplaces: 1
Garage: 2 car attached
Heating: Central, Gas
Home Style: Two Story
Lot Size: 0.10 Acres
Roof Type: Tile
Stories: 2.0
Year Built: 2000
Amenities
Bedroom on Main Level
Ceiling Fan(s)
Window Treatments
Feature Descriptions
Appliances: Dryer, Dishwasher, Gas Cooktop, Disposal, Refrigerator, Washer/Dryer, Washer/DryerAllInOne, Washer
Days on Site: 5
Exterior: Frame, Stucco, Drywall
Fencimg: Block, Full
Fireplace: Gas, Glass Doors, Living Room
Flooring: Carpet, Ceramic Tile
Laundry: Gas Dryer Hookup, Main Level, Laundry Room
Parcel#: 137-25-416-068
Parking: Attached, Garage, Private
Parking Notes: Attached, Garage, Private
Pets Allowed: Yes, Negotiable
Sewer: Public Sewer
Utilities: Cable Available
Window: Blinds
Room Sizes
Kitchen: 10 X 14
Family Room: 16 X 14
Living Room: 21 X 17
Bedroom 3: 10 X 11
Bedroom 2: 10 X 11
Primary Bedroom: 16 X 14
Local Schools
High School: Palo Verde
Middle School: Rogich Sig
Elementary School: Bonner, John W.,Bonner, John W.
Listed By / Shown By
Listed By
Agency Name: Guardian Realty Investments &
Agency Contact: 702-601-8756
Agent Name: Danielle Gallant

Shown By
Agent Name: Lorena Segura
Agent Phone: (702) 256-4900
Agency Title: Wardley Real Estate

224 Emerald Vista Way | MLS# 2800936
This property located at 224 Emerald Vista Way , Las Vegas, NV 89144 is currently listed for rent with an asking price of $2,780 / Monthly. Search Las Vegas real estate on lorenasegura.wardleyre.com today.