

BEDS3
BATHS2 full
SQUARE FEET1,774
MLS#2821031
STATUSActive
PROPERTY TYPERental - Single Family
SUBDIVISIONGreen Valley Ranch Phase 3 Parcel 40
Property Description
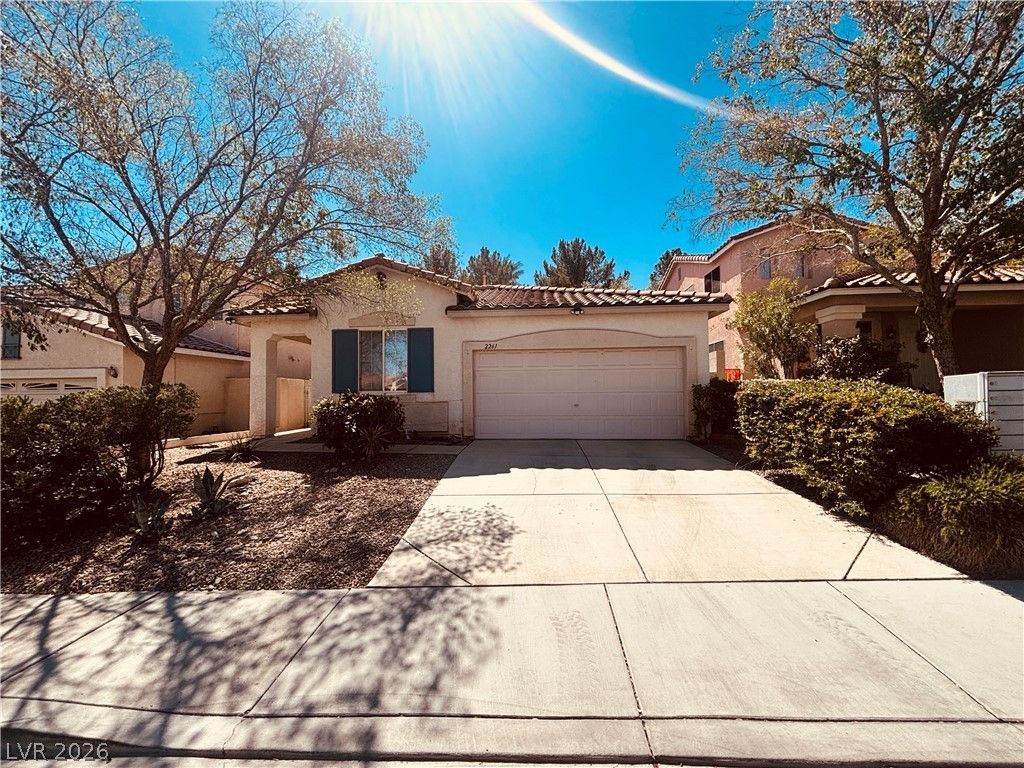
The classic design of this stucco single-story home featuring a tile roof and concrete driveway sets a serene and inviting tone. Inside, the residence features three bedrooms, two full bathrooms, and has been freshly painted. ceiling fan in each room and Hard flooring entire home, don't forge a stone fireplace. A functional kitchen features granite countertops, tile flooring, and white cabinetry, complemented by a microwave, water conditioner-owned, and a laundry room with overhead storage cabinetry.Exterior spaces feature a porch, a covered concrete patio, and a private yard. The fenced backyard is designed with a stone retaining wall, stone steps winding up a terraced hillside yard, and a block wall with back yard access. An attached two-car garage with an automatic door opener provides parking.RENT INCLUDE TRASH AND LANDSCAPE FEE
Property Features
Property Type: Rental - Single Family
Cooling: Central Air, Electric
Fireplaces: 1
Garage: 2
Heating: Central, Gas
Home Style: One Story
Lot Size: 0.13 Acres
Roof Type: Tile
Stories: 1.0
Year Built: 1999
Amenities
Ceiling Fan(s)
Pot Rack
Window Treatments
Porch
Patio
Private Yard
Irrigation Sprinklers
Feature Descriptions
Appliances: Dryer, Dishwasher, Disposal, Gas Oven, Gas Range, Gas Water Heater, Microwave, Refrigerator, Water Softener Owned, Washer/Dryer, Washer/DryerAllInOne, Washer
Association Amenities: Dog Park, Gated
Days on Site: 52
Exterior: Frame, Stucco
Fencimg: Block, Back Yard
Fireplace: Family Room, Gas, Family/Living/Great Room
Flooring: Luxury Vinyl Plank, Tile
Laundry: Gas Dryer Hookup, Laundry Room
Lot: Drip Irrigation/Bubblers, Desert Landscaping, Landscaped, < 1/4 Acre
Parcel#: 178-19-811-008
Parking: Attached, Finished Garage, Garage, Garage Door Opener, Inside Entrance, Private
Parking Notes: Attached, Finished Garage, Garage, Garage Door Opener
Patio/Porch: Covered, Patio, Porch
Sewer: Public Sewer
Utilities: Cable Available, Underground Utilities
Window: Blinds
Room Sizes
Living Room: 15 X 14
Family Room: 22 X 14
Dining Room: 10 X 12
Bedroom 3: 12 X 11
Bedroom 2: 13 X 11
Primary Bedroom: 15 X 13
Local Schools
High School: Coronado High
Middle School: Miller Bob
Elementary School: Twitchell, Neil C.,Vanderburg, John C.
Listed By / Shown By
Listed By
Agency Name: Kim's Realty Solutions
Agency Contact: 702-301-5178
Agent Name: Hyun Jong Yoo

Shown By
Agent Name: Lorena Segura
Agent Phone: (702) 256-4900
Agency Title: Wardley Real Estate

2261 Chestnut Bluffs Avenue | MLS# 2821031
This property located at 2261 Chestnut Bluffs Avenue, Henderson, NV 89052 is currently listed for rent with an asking price of $2,375 / Monthly. Search Henderson real estate on lorenasegura.wardleyre.com today.