

BEDS3
BATHS2 full
SQUARE FEET2,112
MLS#2803191
STATUSActive
PROPERTY TYPEResidential - Single Family
SUBDIVISIONVista North Green Valley
Property Description
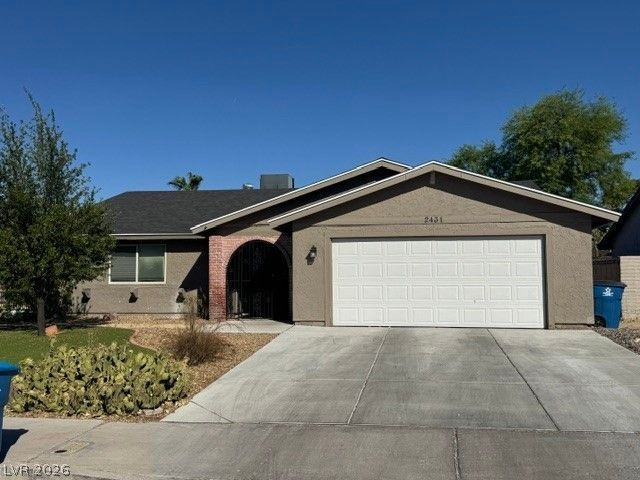
Gorgeous renovated single-story home with 3 bedrooms, 2 bathrooms, and gated RV parking! Situated on a prime oversized corner lot with no rear neighbors and no HOA. Bright, open, airy floor plan. Step into a front living room with abundant natural light and a fireplace. The kitchen features a breakfast bar, stainless steel appliances, granite countertops, a lovely garden window, and low-maintenance tile flooring. Separate dining area just off the kitchen. The spacious primary suite features plush carpet and a mirrored closet. The primary bathroom includes double sinks, a walk-in shower, and a relaxing soaking tub. Secondary bedrooms offer ample closet space. Large backyard features a patio, artificial turf, and low-maintenance landscaping. Conveniently located near shopping, dining, entertainment, and freeway access. Just 8 minutes to Harry Reid International Airport, 9 minutes to Legacy Golf Club, and 10 minutes to The District at Green Valley Ranch.
Property Features
Property Type: Residential - Single Family
Cooling: Central Air, Electric
Fireplaces: 1
Garage: 2 car attached
Heating: Central, Gas
Home Style: One Story
Lot Size: 0.21 Acres
Roof Type: Composition, Shingle
Stories: 1.0
Taxes: $2,485
Year Built: 1979
Amenities
Bedroom on Main Level
Primary Downstairs
Window Treatments
Programmable Thermostat
Courtyard
Patio
Private Yard
Feature Descriptions
Appliances: Dryer, Dishwasher, Disposal, Gas Range, Microwave, Refrigerator, Washer
Association Amenities: None
Days on Site: 1
Fencimg: Block, Back Yard
Fireplace: Gas, Living Room
Flooring: Carpet, Laminate, Tile
Laundry: Gas Dryer Hookup, Main Level
Lot: Corner Lot, Desert Landscaping, Landscaped, No Rear Neighbors, Rocks, Synthetic Grass, < 1/4 Acre
Parcel#: 178-06-610-023
Parking: Attached, Garage, Garage Door Opener, Inside Entrance, Private
Parking Notes: Attached, Garage, Garage Door Opener, Inside Entrance
Patio/Porch: Patio
Sewer: Public Sewer
Utilities: Underground Utilities
Water: Public
Window: Blinds, Double Pane Windows, Window Treatments
Room Sizes
Living Room: 15 X 17
Dining Room: 12 X 14
Bedroom 3: 11 X 13
Bedroom 2: 11 X 10
Primary Bedroom: 15 X 13
Local Schools
High School: Green Valley
Middle School: Greenspun
Elementary School: Mack, Nate,Mack, Nate
Listed By / Shown By
Listed By
Agency Name: Keller Williams MarketPlace
Agency Contact: office@brenkus.com
Agent Name: Richard J. Brenkus

Shown By
Agent Name: Lorena Segura
Agent Phone: (702) 256-4900
Agency Title: Wardley Real Estate

Estimate Your Payment
Estimated Payment
$ 2,104.30 per month $1,762.62 Principal & Interest $207.08 Property Tax $134.60 Homeowner's Insurance
2431 La Casa Drive | MLS# 2803191
This single family home located at 2431 La Casa Drive , Henderson, NV 89014 is currently listed for sale with an asking price of $461,500. This property was built in 1979 and has 3 bedrooms and 2 full baths with 2112 sq. ft. La Casa Drive is located in the Vista North Green Valley subdivision. Search Vista North Green Valley real estate on lorenasegura.wardleyre.com today.