

BEDS3
BATHS3 full
SQUARE FEET2,695
MLS#2831797
STATUSActive
PROPERTY TYPEResidential - Single Family
Property Description
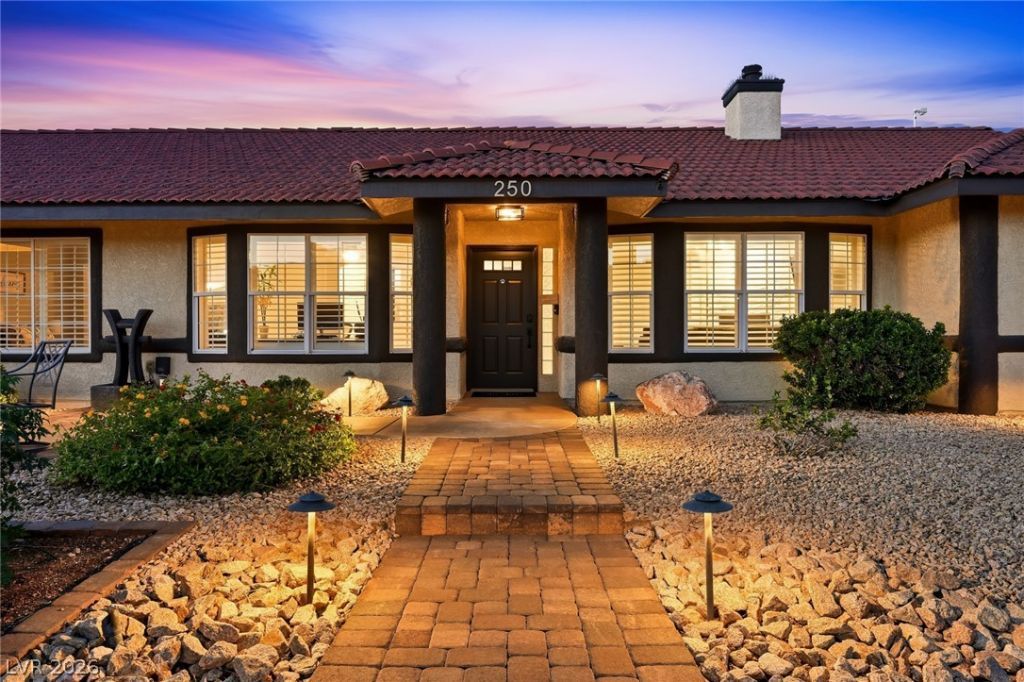
Single-story living, NO HOA, RV parking, a beautifully renovated pool, and an oversized corner lot in an established Henderson neighborhood! This meticulously maintained home features 3 bedrooms, two of which are primary suites, a dedicated office, and 3 bathrooms. The secondary primary suite has its own private exterior entrance, offering flexibility for guests, extended family, or multigenerational living. Significant improvements include two 18 SEER central HVAC systems, a 20 SEER primary suite mini-split, an 18 SEER garage heat pump, and two 50-gallon water heaters installed in 2026. Step outside and discover what truly sets this property apart! A remarkable, park-like backyard with towering mature trees, lush natural grass, and established landscaping creates a sense of privacy and tranquility. The renovated pool features new plaster, tile, and equipment, complemented by a poolside pergola and dedicated outdoor dining area. Additional highlights include a dry sauna and gated RV parking. Enjoy convenient access to Henderson’s vibrant Water Street District, nearby parks, hiking and biking trails in the Black Mountain foothills, and I-11/US-95 for connections throughout the Las Vegas Valley and Harry Reid International Airport. Nearby educational options include Ulis Newton Elementary, highly rated Mannion Middle School, and Foothill High School, recognized on the 2025 AP School Honor Roll. A home offering the space, character, and outdoor lifestyle that make it truly special!
Upcoming Open Houses
Open House Friday November 6th, 3:30pm - 6:30pm
Open House Saturday November 7th, 11:00am - 2:00pm
Property Features
Property Type: Residential - Single Family
Cooling: Central Air, Electric,2 Units
Fireplaces: 1
Garage: 3
Heating: Central, Gas, Multiple Heating Units, Zoned
Home Style: One Story
Lot Size: 0.37 Acres
Roof Type: Tile
Stories: 1.0
Taxes: $2,999
Year Built: 1997
Amenities
Bathroom on Main Level
Ceiling Fan(s)
Full Bath on Main Level
Primary Downstairs
Skylights
Window Treatments
Programmable Thermostat
Patio
Private Yard
Irrigation Sprinklers
Feature Descriptions
Accessibility: Low Pile Carpet, Accessible Hallway(s)
Appliances: Built-In Electric Oven, Dryer, Dishwasher, Disposal, Microwave, Refrigerator, Water Softener Owned, Washer
Association Amenities: None
Exterior: Frame, Stucco
Fencimg: Block, Back Yard, RV Gate, Wrought Iron
Fireplace: Gas, Glass Doors, Living Room
Flooring: Luxury Vinyl Plank
Hot Tub: Yes
Laundry: Cabinets, Gas Dryer Hookup, Main Level, Laundry Room, Sink
Lot: 1/4 to 1 Acre Lot, Back Yard, Corner Lot, Desert Landscaping, Landscaped, Rocks, Sprinklers Timer, Trees
Parcel#: 179-19-108-008
Parking: Air Conditioned Garage, Attached, Garage, Inside Entrance, Private, RV Gated, RV Access/Parking, RV Paved
Parking Notes: Air Conditioned Garage, Attached, Garage, Inside Entr
Patio/Porch: Covered, Patio
Pool: Gas Heat, Heated, In Ground, Private, Pool/Spa Combo
Sewer: Public Sewer
Spa: Yes
Spa: In Ground, Outdoor Hot Tub
Special View Info: Mountain(s)
Swimming Pool: Yes
Utilities: Underground Utilities
Water: Public
Window: Blinds, Double Pane Windows, Skylight(s)
Room Sizes
Living Room: 13 X 15
Family Room: 25 X 15
Kitchen: 11 X 15
Bedroom 2: 14 X 15
Bedroom 3: 11 X 12
Primary Bedroom: 15 X 17
Local Schools
High School: Foothill
Middle School: Mannion Jack & Terry
Elementary School: Newton, Ulis,Newton, Ulis
Listed By / Shown By
Listed By
Agency Name: Serhant
Agent Name: Kindra Huff

Shown By
Agent Name: Lorena Segura
Agent Phone: (702) 256-4900
Agency Title: Wardley Real Estate

Estimate Your Payment
Estimated Payment
$ 3,685.88 per month $3,192.19 Principal & Interest $249.92 Property Tax $243.77 Homeowner's Insurance
250 W Rochell Drive | MLS# 2831797
This single family home located at 250 W Rochell Drive , Henderson, NV 89015 is currently listed for sale with an asking price of $835,800. This property was built in 1997 and has 3 bedrooms and 3 full baths with 2695 sq. ft. Search Henderson real estate on lorenasegura.wardleyre.com today.