

BEDS2
BATHS2 full 1 partial
SQUARE FEET1,102
MLS#2825551
STATUSActive
PROPERTY TYPEResidential - Condominium
SUBDIVISIONBella Vista
Property Description
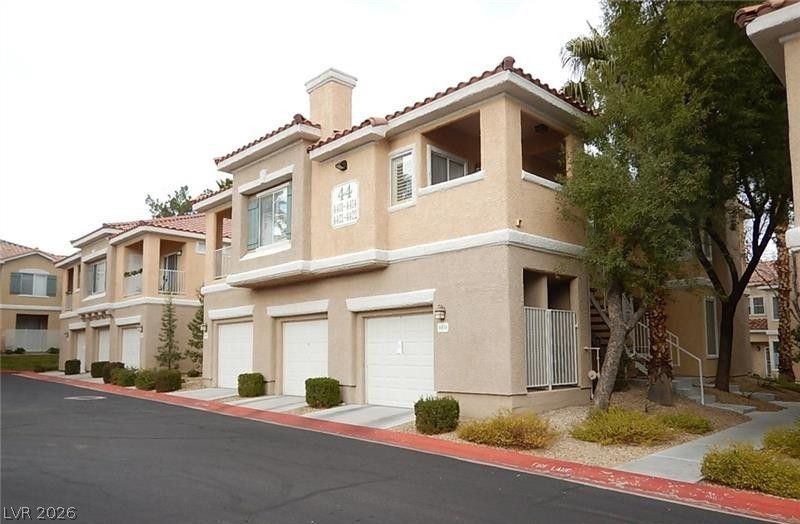
LOCATION, LOCATION, LOCATION! Ideally situated in the heart of Green Valley, this desirable two-story townhome offers an unbeatable location near Green Valley Ranch Resort, The District at Green Valley Ranch, and the Lee Family Forum! Enjoy incredible convenience with premier shopping, dining, entertainment, and everyday essentials all within minutes of your doorstep. Located within a beautifully maintained gated community, this charming townhome features a spacious, open floor plan with separate living and dining areas, perfect for comfortable everyday living and entertaining. The inviting kitchen offers granite countertops, ample cabinetry, and all appliances included. Upstairs, the generously sized primary suite features a walk-in closet and a private bathroom with a tub/shower combination. Step outside to enjoy a relaxing patio with pleasant views, ideal for unwinding after a long day. Additional highlights include an attached one-car garage and access to wonderful community amenities. Conveniently located near parks, walking trails, major freeways, and everything that makes Green Valley one of Henderson's most sought-after neighborhoods. Whether you're looking for a fantastic investment opportunity or a future place to call home, this property's exceptional location and functional layout make it a standout! Currently tenant occupied.
Property Features
Property Type: Residential - Condominium
Cooling: Central Air, Electric
Fireplaces: 1
Garage: 1
Heating: Central, Gas
Home Style: Two Story
Roof Type: Pitched, Tile
Stories: 2.0
Taxes: $1,450
Year Built: 1997
Amenities
Bathroom on Main Level
Ceiling Fan(s)
Half Bath on Main Level
Window Treatments
Patio
Feature Descriptions
Appliances: Dryer, Dishwasher, Disposal, Gas Range, Microwave, Refrigerator, Washer
Association Amenities: Gated, Pool, Spa/Hot Tub
Community Features: Pool
Days on Site: 32
Exterior: Frame, Stucco
Fencimg: Block, Full
Fireplace: Gas, Living Room
Flooring: Carpet, Ceramic Tile
HOA Fee: 302/ Monthly
Hot Tub: Yes
Laundry: Gas Dryer Hookup, Main Level, Laundry Room
Lot: Desert Landscaping, Landscaped, < 1/4 Acre
Parcel#: 178-19-715-198
Parking: Attached, Garage, Garage Door Opener, Guest, Inside Entrance
Parking Notes: Attached, Garage, Garage Door Opener, Guest, Inside En
Patio/Porch: Covered, Patio
Pool: Community
Sewer: Public Sewer
Swimming Pool: Yes
Utilities: Underground Utilities
Water: Public
Window: Blinds
Room Sizes
Living Room: 13 X 12
Dining Room: 10 X 8
Bedroom 2: 10 X 10
Primary Bedroom: 13 X 13
Local Schools
High School: Coronado High
Middle School: Miller Bob
Elementary School: Vanderburg, John C.,Vanderburg, John C.
Listed By / Shown By
Listed By
Agency Name: Keller Williams MarketPlace
Agency Contact: (702) 280-2873
Agent Name: Max A. Zurflueh

Shown By
Agent Name: Lorena Segura
Agent Phone: (702) 256-4900
Agency Title: Wardley Real Estate

Estimate Your Payment
Estimated Payment
$ 1,539.12 per month $1,317.67 Principal & Interest $120.83 Property Tax $100.63 Homeowner's Insurance
251 S Green Valley Parkway , Unit 4414 | MLS# 2825551
This condo located at 251 S Green Valley Parkway , Unit 4414, Henderson, NV 89012 is currently listed for sale with an asking price of $345,000. This property was built in 1997 and has 2 bedrooms and 2 full and 1 partial baths with 1102 sq. ft. S Green Valley Parkway , Unit 4414 is located in the Bella Vista subdivision. Search Bella Vista real estate on lorenasegura.wardleyre.com today.