

BEDS2
BATHS2 full 1 partial
SQUARE FEET1,163
MLS#2828329
STATUSActive
PROPERTY TYPEResidential - Condominium
SUBDIVISIONBella Vista
Property Description
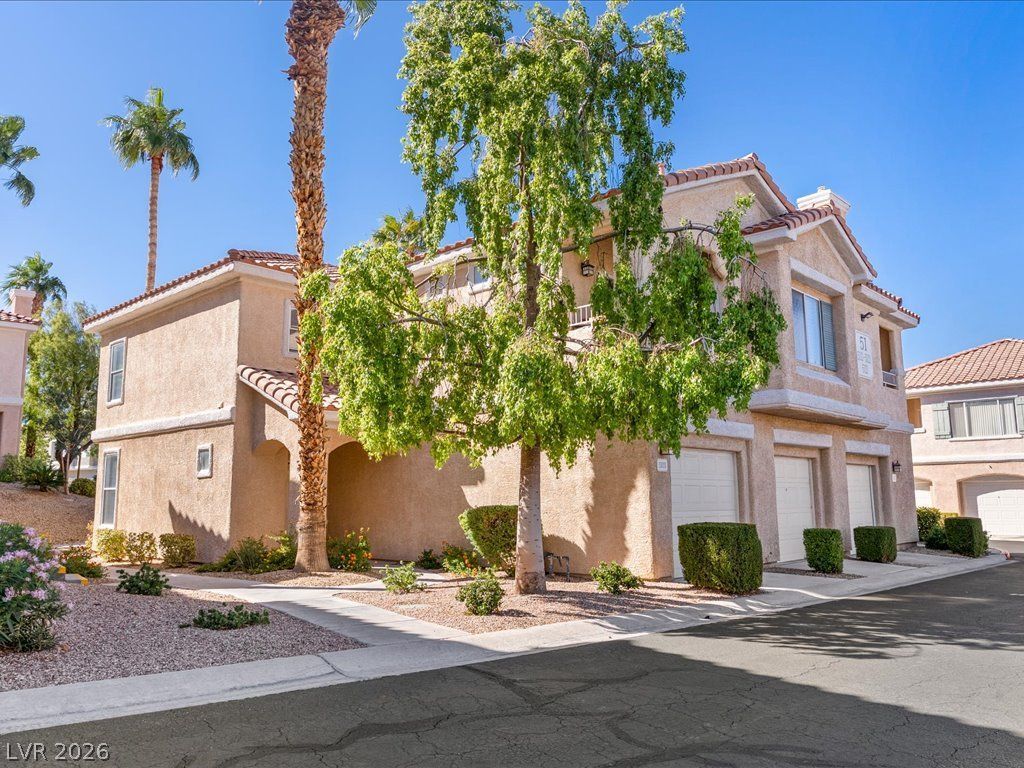
Move-in ready 2-bedroom, 2.5-bath townhome in the desirable gated community of Bella Vista in the heart of Green Valley! Enjoy resort-style living with community amenities including a sparkling pool, spa, clubhouse, fitness center, and beautifully landscaped grounds. Ideally located directly across from The District, you'll have shopping, dining, entertainment, and everyday conveniences just moments away, plus easy access to I-215 for commuting and getting around town. Designed for comfortable living and entertaining, the inviting floor plan features a well-appointed kitchen with a breakfast bar that opens to the living and dining areas. Step outside to your cozy private patio, perfect for enjoying your morning coffee or relaxing at the end of the day. Upstairs the Primary Suite features Ensuite with dual sinks, tub/shower combo & walk-in closet. The spacious secondary bedroom includes a private bath and walk-in closet. Additional features include an attached garage with direct access to the home, a separate laundry room, and all appliances are included for added convenience. Enjoy the best of Green Valley living in a fantastic location close to everything you need. Don't miss the 3D self-guided virtual tour! This wonderful townhome is ready for you to move in and enjoy!
Property Features
Property Type: Residential - Condominium
Cooling: Central Air, Electric
Garage: 1
Heating: Central, Gas
Home Style: Two Story
Lot Size: 0.07 Acres
Roof Type: Pitched, Tile
Stories: 2.0
Taxes: $1,480
Year Built: 1997
Amenities
Bathroom on Main Level
Ceiling Fan(s)
Half Bath on Main Level
Window Treatments
Patio
Private Yard
Feature Descriptions
Appliances: Dryer, Dishwasher, Disposal, Gas Range, Microwave, Refrigerator, Washer
Association Amenities: Clubhouse, Fitness Center, Gated, Pool, Spa/Hot Tub
Community Features: Pool
Days on Site: 25
Fencimg: Block, Back Yard
Flooring: Carpet, Tile
HOA Fee: 75/ Monthly
Hot Tub: Yes
Laundry: Electric Dryer Hookup, Gas Dryer Hookup, Main Level, Laundry Room
Lot: Landscaped, < 1/4 Acre
Parcel#: 178-19-715-224
Parking: Attached, Garage, Garage Door Opener, Inside Entrance, Private
Parking Notes: Attached, Garage, Garage Door Opener, Inside Entrance
Patio/Porch: Patio
Pool: Community
Sewer: Public Sewer
Swimming Pool: Yes
Utilities: Underground Utilities
Water: Public
Window: Blinds, Double Pane Windows
Room Sizes
Dining Room: 11 X 8
Living Room: 14 X 12
Bedroom 2: 12 X 11
Primary Bedroom: 13 X 12
Local Schools
High School: Coronado High
Middle School: Miller Bob
Elementary School: Vanderburg, John C.,Vanderburg, John C.
Listed By / Shown By
Listed By
Agency Name: LIFE Realty District
Agency Contact: BrandonJohnsonLXA@gmail.com
Agent Name: Brandon Johnson

Shown By
Agent Name: Lorena Segura
Agent Phone: (702) 256-4900
Agency Title: Wardley Real Estate

Estimate Your Payment
Estimated Payment
$ 1,590.96 per month $1,363.50 Principal & Interest $123.33 Property Tax $104.12 Homeowner's Insurance
251 S Green Valley Parkway , Unit 5111 | MLS# 2828329
This condo located at 251 S Green Valley Parkway , Unit 5111, Henderson, NV 89012 is currently listed for sale with an asking price of $356,999. This property was built in 1997 and has 2 bedrooms and 2 full and 1 partial baths with 1163 sq. ft. S Green Valley Parkway , Unit 5111 is located in the Bella Vista subdivision. Search Bella Vista real estate on lorenasegura.wardleyre.com today.