

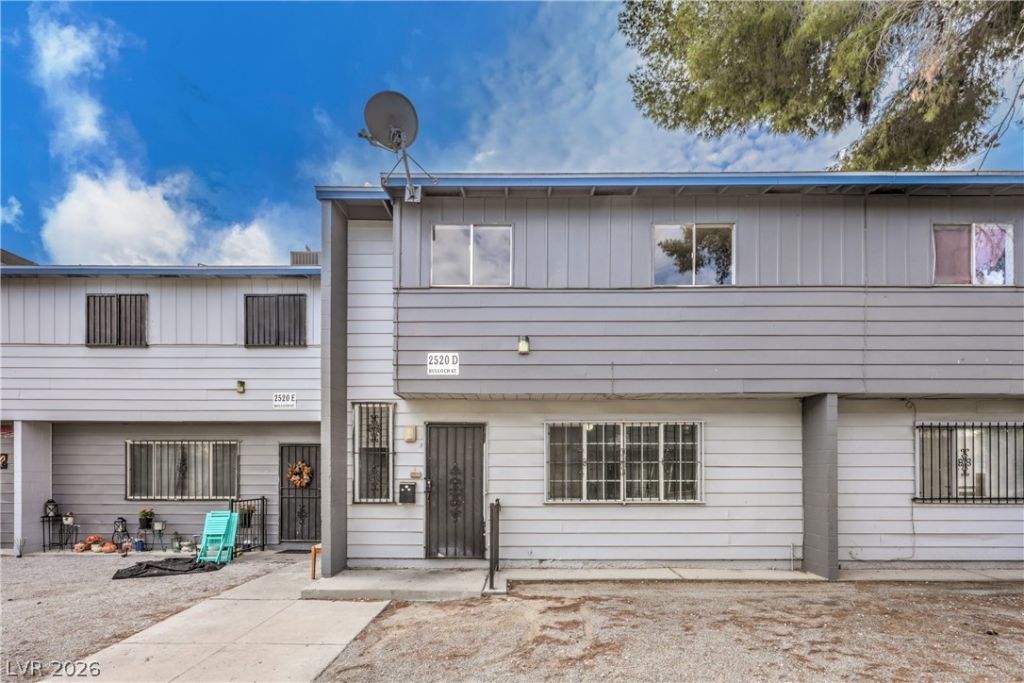
BEDS4
BATHS2 full
SQUARE FEET1,402
MLS#2834418
STATUSActive
PROPERTY TYPEResidential - Townhouse
SUBDIVISIONGlenwood Park Twnhs
Property Description
Move in and relax in this fully remodeled Glenwood Park townhouse! This spacious home features 4 bedrooms, 1.5 bathrooms, a huge backyard, a large kitchen and dining area, and an oversized living room. Enjoy new carpet upstairs, a full bathroom, and a separate upstairs laundry room. Conveniently located just minutes from the Las Vegas Strip, this is a great home you won't want to miss!
Property Features
Property Type: Residential - Townhouse
Cooling: Central Air, Gas
Heating: Central, Gas
Home Style: Two Story
Lot Size: 0.03 Acres
Roof Type: Composition, Shingle
Stories: 2.0
Taxes: $371
Year Built: 1971
Amenities
Bathroom on Main Level
Ceiling Fan(s)
Full Bath on Main Level
Window Treatments
Private Yard
Feature Descriptions
Appliances: Disposal, Gas Range, Microwave
Days on Site: 4
Fencimg: Block, Back Yard, Wrought Iron
Flooring: Carpet, Ceramic Tile
HOA Fee: 179/ Monthly
Laundry: Gas Dryer Hookup, Laundry Room, Upper Level
Lot: Desert Landscaping, Landscaped, < 1/4 Acre
Parcel#: 139-14-410-047
Parking: Guest, Open
Parking Notes: Guest, Open
Sewer: Public Sewer
Utilities: Underground Utilities
Water: Public
Window: Blinds
Room Sizes
Living Room: 20 X 12
Dining Room: 13 X 10
Bedroom 4: 11 X 9
Bedroom 3: 10 X 10
Bedroom 2: 11 X 9
Primary Bedroom: 11 X 11
Local Schools
High School: Canyon Springs HS
Middle School: Bridger
Elementary School: Antonello, Lee,Antonello, Lee
Listed By / Shown By
Listed By
Agency Name: Elite Realty
Agency Contact: (702) 466-0369
Agent Name: James W. Friedrich

Shown By
Agent Name: Lorena Segura
Agent Phone: (702) 256-4900
Agency Title: Wardley Real Estate

Estimate Your Payment
Estimated Payment
$ 891.03 per month $799.09 Principal & Interest $30.92 Property Tax $61.02 Homeowner's Insurance
2520 Bulloch Street, Unit D | MLS# 2834418
This townhouse located at 2520 Bulloch Street, Unit D, North Las Vegas, NV 89030 is currently listed for sale with an asking price of $209,222. This property was built in 1971 and has 4 bedrooms and 2 full baths with 1402 sq. ft. Bulloch Street, Unit D is located in the Glenwood Park Twnhs subdivision. Search Glenwood Park Twnhs real estate on lorenasegura.wardleyre.com today.