

BEDS5
BATHS4 full 1 partial
SQUARE FEET3,658
MLS#2814532
STATUSActive
PROPERTY TYPEResidential - Single Family
SUBDIVISIONSummerlin Village 26- Reverence Phase 2C
Property Description
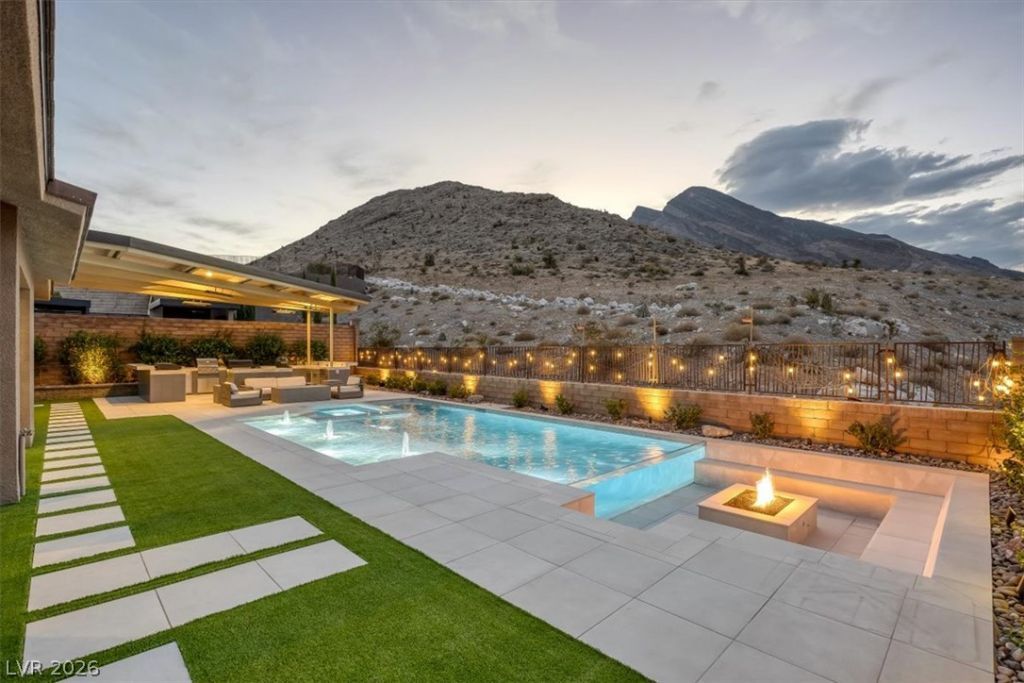
Prepar? to b? ca??t??v?t?d b?? br?athtaking mountain view??, re??ort-style living, and an exceptional home designed to impress at every turn. From the moment you step inside, you'll experience a seamless blend of luxury, comfort, and effortless entertaining. Expansive living spaces create an inviting atmosphere, while the incredible mountain backdrop brings the beauty of the surrounding desert landscape into everyday life.Step outside to your own private resort-style retreat, thoughtfully designed for both relaxation and entertaining. Spend your days soaking up the Las Vegas sunshine, unwind as the mountains glow at sunset, or host unforgettable evenings with family and friends in a setting that truly feels like a private escape.The entertainment continues indoors with a dedicated space for a golf simulator, offering the opportunity to perfect your swing and enjoy the game year-round without ever leaving home. Every element of this residence is designed to elevate the way you live, entertain, and unwind. With spectacular views, exceptional amenities, and an indoor-outdoor lifestyle made for Las Vegas living, this is more than a home, it's an experience.
Property Features
Property Type: Residential - Single Family
Cooling: Central Air, Electric
Fireplaces: 2
Garage: 3 car attached
Heating: Central, Gas
Home Style: Two Story
Lot Size: 0.20 Acres
Roof Type: Pitched, Tile
Stories: 2.0
Taxes: $14,416
Year Built: 2019
Amenities
BathroomonMainLevel
Bedroom on Main Level
Ceiling Fan(s)
Primary Downstairs
Window Treatments
Built-in Barbecue
Barbecue
Patio
Private Yard
Fire Pit
Sprinkler/Irrigation
Feature Descriptions
Appliances: Built-In Electric Oven, Convection Oven, Double Oven, Dryer, Dishwasher, Gas Cooktop, Disposal, Refrigerator, Wine Refrigerator, Washer
Association Amenities: Clubhouse, Fitness Center, Gated, Barbecue, Pickleball, Pool, Guard, Spa/Hot Tub, Tennis Court(s)
Days on Site: 3
Fencimg: Block, Back Yard, Wrought Iron
Fireplace: Electric, Family Room, Primary Bedroom
Flooring: Carpet, Laminate, Porcelain Tile, Tile
HOA Fee: 69/ Monthly
Hot Tub: Yes
Laundry: Cabinets, Gas Dryer Hookup, Main Level, Laundry Room, Sink
Lot: Drip Irrigation/Bubblers, Desert Landscaping, Landscaped, No Rear Neighbors, < 1/4 Acre
Parcel#: 137-14-312-004
Parking: Attached, Finished Garage, Garage, Private
Parking Notes: Attached, Finished Garage, Garage, Private
Patio/Porch: Covered, Patio
Pool: Heated, In Ground, Private, Pool/Spa Combo, Salt Water, Association
Sewer: Public Sewer
Spa: Yes
Spa: In Ground, Outdoor Hot Tub
Swimming Pool: Yes
Utilities: Cable Available, High Speed Internet Available, Underground Utilities
Water: Public
Window: Blinds, Low-Emissivity Windows
Room Sizes
Loft: 14 X 18
Family Room: 20 X 19
Dining Room: 13 X 14
Bedroom 5: 13 X 12
Bedroom 4: 13 X 13
Bedroom 3: 11 X 12
Bedroom 2: 11 X 13
Primary Bedroom: 14 X 20
Local Schools
High School: Palo Verde
Middle School: Becker
Elementary School: Lummis, William,Lummis, William
Listed By / Shown By
Listed By
Agency Name: Brady Luxury Homes
Agent Name: Shelby Dorantes

Shown By
Agent Name: Lorena Segura
Agent Phone: (702) 256-4900
Agency Title: Wardley Real Estate

Estimate Your Payment
Estimated Payment
$ 11,478.81 per month $9,548.31 Principal & Interest $1,201.33 Property Tax $729.17 Homeowner's Insurance
2611 Nevada Agave Lane | MLS# 2814532
This single family home located at 2611 Nevada Agave Lane, Las Vegas, NV 89138 is currently listed for sale with an asking price of $2,500,000. This property was built in 2019 and has 5 bedrooms and 4 full and 1 partial baths with 3658 sq. ft. Nevada Agave Lane is located in the Summerlin Village 26- Reverence Phase 2C subdivision. Search Summerlin Village 26- Reverence Phase 2C real estate on lorenasegura.wardleyre.com today.