

BEDS3
BATHS2 full
SQUARE FEET1,373
MLS#2801481
STATUSActive
PROPERTY TYPEResidential - Townhouse
SUBDIVISIONLosee Deer Spgs - Phase 12
Property Description
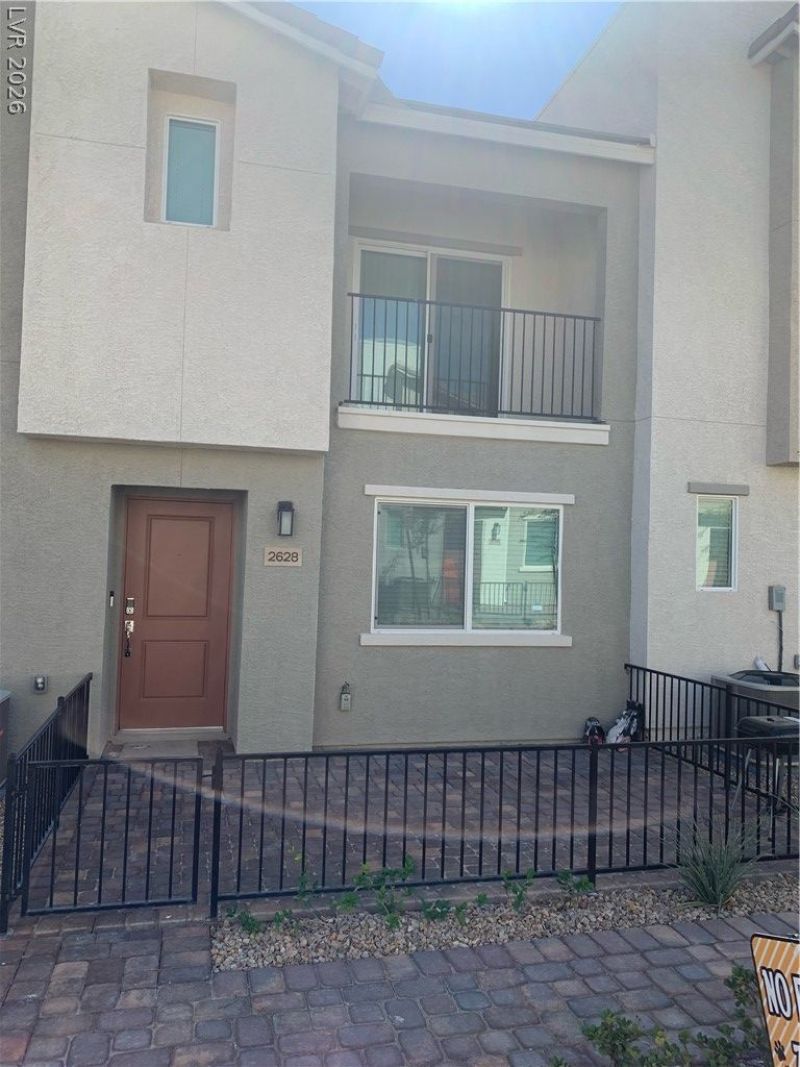
Discover unparalleled living in this exquisite 3 Bedroom and 1 3/4 Bath townhouse, perfectly situated within a desirable gated community with immediate access to the 215 freeway, ensuring effortless commutes. This charming residence offers a unique layout, thoughtfully designed for comfort and privacy. The primary bedroom is conveniently located downstairs, providing a serene retreat, while two additional bedrooms are privately situated upstairs, offering ample space for family or guests. The living room, dining room, and kitchen are also found on the upper level, creating an inviting atmosphere for daily living and entertaining. The kitchen is a true culinary delight, featuring elegant recessed lighting, luxurious granite countertops, and sleek stainless steel appliances, making meal preparation a joy. Residents will appreciate the secure and welcoming environment of the community, beginning with entry through a quaint courtyard that leads to the property's entrance. This home blends convenience, style, and a prime location for an exceptional lifestyle.
Property Features
Property Type: Residential - Townhouse
Cooling: Central Air, Electric
Garage: 2 car attached
Heating: Central, Gas
Home Style: Two Story
Lot Size: 0.03 Acres
Roof Type: Tile
Stories: 2.0
Taxes: $3,491
Year Built: 2021
Amenities
Bedroom on Main Level
Primary Downstairs
Window Treatments
Balcony
Courtyard
Feature Descriptions
Appliances: Dryer, Dishwasher, Disposal, Gas Range, Microwave, Refrigerator, Washer
Association Amenities: Basketball Court, Dog Park, Gated, Barbecue, Playground, Pool
Community Features: Pool
Fencimg: None
Flooring: Carpet, Laminate
HOA Fee: 222/ Monthly
Laundry: Gas Dryer Hookup, Main Level, Laundry Room
Lot: Desert Landscaping, Landscaped, < 1/4 Acre
Parcel#: 124-24-211-017
Parking: Attached, Garage, Garage Door Opener, Inside Entrance, Private, Guest
Parking Notes: Attached, Garage, Garage Door Opener, Inside Entrance
Patio/Porch: Balcony
Pool: Community
Sewer: Public Sewer
Swimming Pool: Yes
Utilities: Cable Available, Underground Utilities
Water: Public
Window: Blinds, Window Treatments
Room Sizes
Living Room: 17 X 13
Dining Room: 8 X 10
Bedroom 3: 10 X 10
Bedroom 2: 10 X 11
Primary Bedroom: 17 X 12
Local Schools
High School: Legacy
Middle School: Cram Brian & Teri
Elementary School: Hayden, Don E.,Hayden, Don E.
Listed By / Shown By
Listed By
Agency Name: Local Realty
Agency Contact: (702) 281-0628
Agent Name: Julie Butterfield

Shown By
Agent Name: Lorena Segura
Agent Phone: (702) 256-4900
Agency Title: Wardley Real Estate

Estimate Your Payment
Estimated Payment
$ 1,524.21 per month $1,145.80 Principal & Interest $290.92 Property Tax $87.50 Homeowner's Insurance
2628 Canary Yellow Court | MLS# 2801481
This townhouse located at 2628 Canary Yellow Court , North Las Vegas, NV 89086 is currently listed for sale with an asking price of $300,000. This property was built in 2021 and has 3 bedrooms and 2 full baths with 1373 sq. ft. Canary Yellow Court is located in the Losee Deer Spgs - Phase 12 subdivision. Search Losee Deer Spgs - Phase 12 real estate on lorenasegura.wardleyre.com today.