

BEDS2
BATHS2 full
SQUARE FEET2,032
MLS#2801656
STATUSActive
PROPERTY TYPEResidential - Single Family
SUBDIVISIONSun City Anthem Phase 2
Property Description
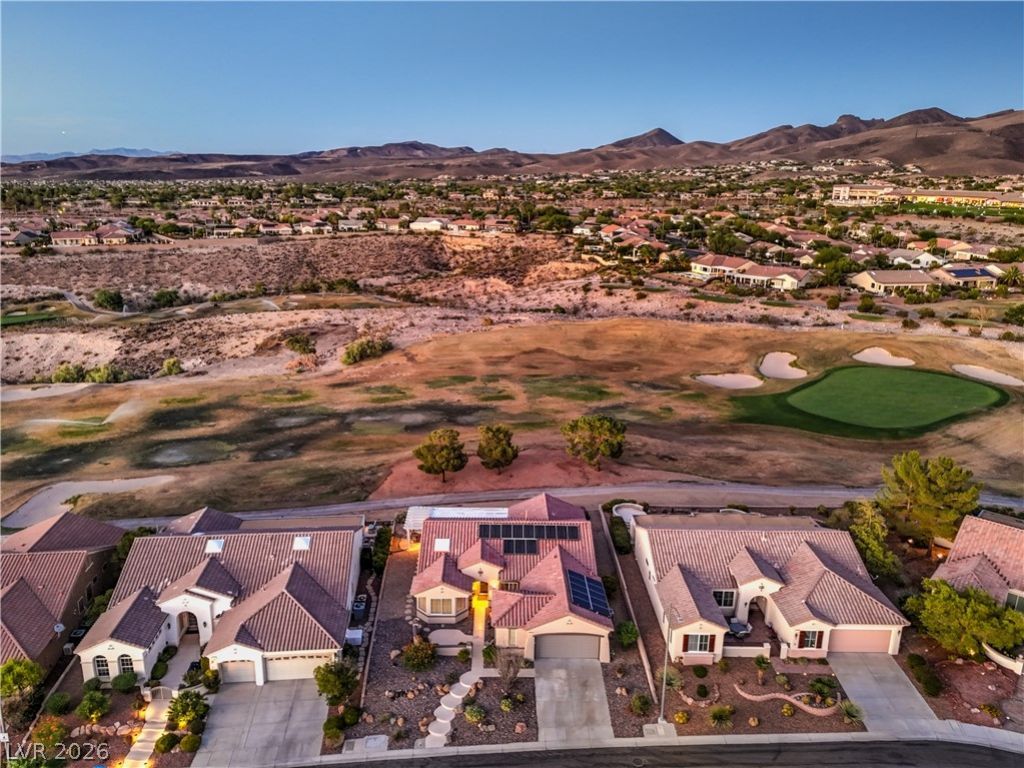
Gorgeous Cambridge Model on the Golf Course Offering Breathtaking Panoramic Views of The Las Vegas Strip, City, and Mountains! Owned solar electric system and newer HVAC unit! The inviting courtyard entry with a storm door welcomes you into a spacious great room complete with a built-in entertainment center, recessed lighting, and upgraded diagonal tile flooring. The adjacent dining area features a ceiling fan and sliding glass doors that open to the covered patio. The updated island kitchen showcases quartz countertops, breakfast bar, breakfast nook with a bay window, skylights, reverse osmosis system, and a side door leading to the courtyard, and stainless steel appliances, including a built-in oven, gas cooktop, dishwasher, microwave, and refrigerator. Oversized owner's suite offers a peaceful retreat with a ceiling fan, sitting area, walk-in closet with organizers, access to the rear patio, and bath featuring a raised dual-sink vanity with quartz countertop, soaking tub, separate shower. Secondary bedroom with ceiling fan, a versatile den/office with double doors and ceiling fan, and a guest bath with quartz vanity, tub/shower, and tile flooring. Laundry room with cabinets, utility sink, and washer & dryer. Custom two-tone interior paint, upgraded baseboards, rolladin security shutters, plantation shutters & blinds, and water softener. Step outside to the covered patio and enjoy some of the most impressive views in the community. Located in Sun City Anthem with premier 55+ amenities!
Property Features
Property Type: Residential - Single Family
Cooling: Central Air, Electric
Garage: 2 car attached
Heating: Central, Gas, Solar
Home Style: One Story
Lot Size: 0.18 Acres
Roof Type: Pitched, Tile
Stories: 1.0
Taxes: $3,891
Year Built: 2001
Amenities
Bedroom on Main Level
Ceiling Fan(s)
Primary Downstairs
Pot Rack
Skylights
Window Treatments
Courtyard
Patio
Private Yard
Sprinkler/Irrigation
Feature Descriptions
Accessibility: Grab Bars, Grip-Accessible Features, Levered Handles
Appliances: Built-In Electric Oven, Dryer, Dishwasher, Gas Cooktop, Disposal, Gas Water Heater, Microwave, Refrigerator, Water Softener Owned, Water Heater, Water Purifier, Washer
Association Amenities: Clubhouse, Fitness Center, Golf Course, Indoor Pool, Jogging Path, Media Room, Pickleball, Pool, Recreation Room, Spa/Hot Tub, Security, Tennis Court(s)
Community Features: Pool
Door Features: Storm Door(s)
Exterior: Frame, Stucco
Fencimg: Block, Partial
Flooring: Carpet, Laminate, Tile
HOA Fee: 435/ Quarterly
Hot Tub: Yes
Laundry: Cabinets, Gas Dryer Hookup, Main Level, Laundry Room, Sink
Lot: Drip Irrigation/Bubblers, Desert Landscaping, Landscaped, On Golf Course, Rocks, Sprinklers Timer, < 1/4 Acre
Other Equipment: Satellite Dish, Water Softener Loop
Parcel#: 191-12-812-025
Parking: Attached, Epoxy Flooring, Finished Garage, Garage, Garage Door Opener, Inside Entrance, Open, Private, Shelves, Storage
Parking Notes: Attached, Epoxy Flooring, Finished Garage, Garage, Gar
Patio/Porch: Covered, Patio
Pool: Association, Community
Sewer: Public Sewer
Special View Info: City, Golf Course, Mountain(s), Strip View
Swimming Pool: Yes
Utilities: Cable Available, Underground Utilities
Water: Public
Window: Blinds, Double Pane Windows, Low-Emissivity Windows, Plantation Shutters, Skylight(s)
Room Sizes
Bedroom 2: 11 X 12
Primary Bedroom: 24 X 14
Den: 11 X 14
Dining Room: 8 X 8
Great Room: 23 X 17
Local Schools
High School: Liberty
Middle School: Webb, Del E.
Elementary School: Wallin, Shirley & Bill,Wallin, Shirley &
Listed By / Shown By
Listed By
Agency Name: Realty Executives Southern
Agency Contact: 702-777-1234
Agent Name: Laura E. Harbison

Shown By
Agent Name: Lorena Segura
Agent Phone: (702) 256-4900
Agency Title: Wardley Real Estate

Estimate Your Payment
Estimated Payment
$ 3,715.82 per month $3,150.94 Principal & Interest $324.25 Property Tax $240.63 Homeowner's Insurance
2656 Riceville Drive | MLS# 2801656
This single family home located at 2656 Riceville Drive, Henderson, NV 89052 is currently listed for sale with an asking price of $825,000. This property was built in 2001 and has 2 bedrooms and 2 full baths with 2032 sq. ft. Riceville Drive is located in the Sun City Anthem Phase 2 subdivision. Search Sun City Anthem Phase 2 real estate on lorenasegura.wardleyre.com today.