

BEDS3
BATHS3 full
SQUARE FEET1,779
MLS#2821603
STATUSActive
PROPERTY TYPEResidential - Single Family
SUBDIVISIONSouthfork Parcel 2
Property Description
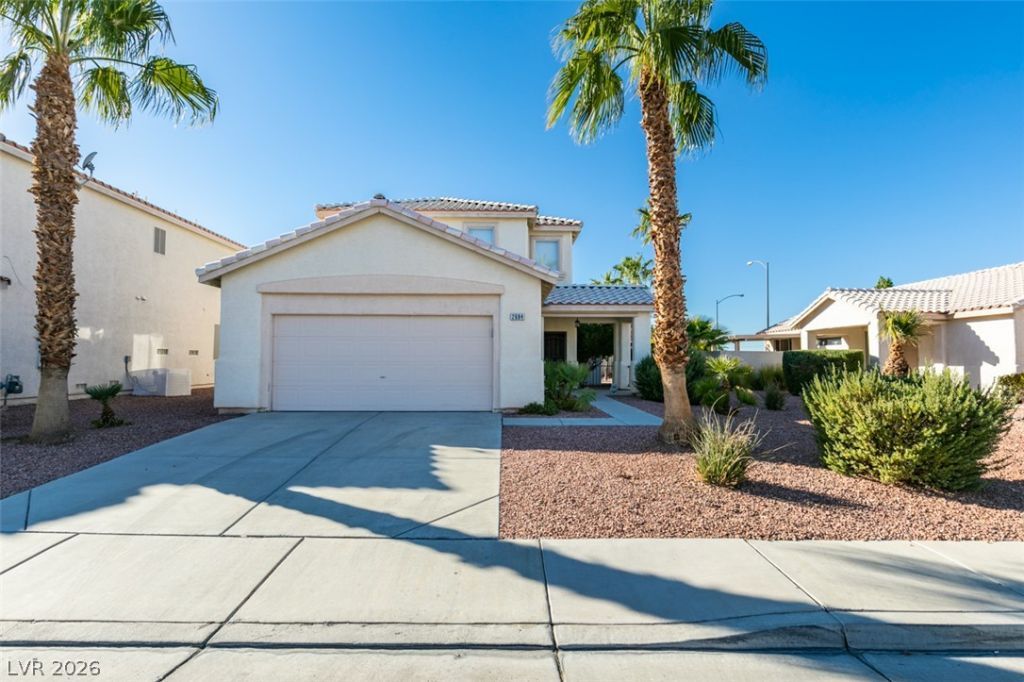
Welcome to this move-in ready, newly updated 2-story home! Featuring fresh paint throughout, this bright and inviting layout offers 3 spacious bedrooms and 3 full bathrooms. Enjoy the added flexibility and convenience of a full bedroom and full bathroom located on the main floor—ideal for guests, a home office, or multi-generational living. The kitchen comes fully equipped with all stainless steel appliances included. Turnkey, thoughtfully updated, and ready for immediate occupancy—schedule your showing today!
Property Features
Property Type: Residential - Single Family
Cooling: Central Air, Electric
Fireplaces: 1
Garage: 2
Heating: Central, Gas
Home Style: Two Story
Lot Size: 0.14 Acres
Roof Type: Tile
Stories: 2.0
Taxes: $2,660
Year Built: 2000
Amenities
Bathroom on Main Level
Bedroom on Main Level
Ceiling Fan(s)
Window Treatments
Balcony
Patio
Private Yard
Feature Descriptions
Appliances: Dryer, Disposal, Gas Range, Microwave, Refrigerator, Washer
Days on Site: 46
Fencimg: Block, Back Yard
Fireplace: Gas, Great Room
Flooring: Luxury Vinyl Plank
HOA Fee: 43/ Monthly
Laundry: Gas Dryer Hookup, Laundry Room
Lot: Desert Landscaping, Landscaped, < 1/4 Acre
Parcel#: 177-25-613-033
Parking: Attached, Garage, Garage Door Opener, Inside Entrance, Private
Parking Notes: Attached, Garage, Garage Door Opener, Inside Entrance
Patio/Porch: Balcony, Covered, Patio
Sewer: Public Sewer
Special View Info: Mountain(s)
Utilities: Underground Utilities
Water: Public
Window: Blinds, Plantation Shutters
Room Sizes
Living Room: 13 X 11
Dining Room: 10 X 9
Great Room: 11 X 13
Bedroom 3: 11 X 11
Bedroom 2: 11 X 10
Primary Bedroom: 13 X 11
Local Schools
High School: Coronado High
Middle School: Miller Bob
Elementary School: Taylor, Glen C.,Taylor, Glen C.
Listed By / Shown By
Listed By
Agency Name: Keller Williams VIP
Agency Contact: clientsuccess@fernwood.team
Agent Name: Cleo Y Li

Shown By
Agent Name: Lorena Segura
Agent Phone: (702) 256-4900
Agency Title: Wardley Real Estate

Estimate Your Payment
Estimated Payment
$ 2,277.16 per month $1,909.66 Principal & Interest $221.67 Property Tax $145.83 Homeowner's Insurance
2684 Park Creek Lane | MLS# 2821603
This single family home located at 2684 Park Creek Lane, Henderson, NV 89052 is currently listed for sale with an asking price of $499,999. This property was built in 2000 and has 3 bedrooms and 3 full baths with 1779 sq. ft. Park Creek Lane is located in the Southfork Parcel 2 subdivision. Search Southfork Parcel 2 real estate on lorenasegura.wardleyre.com today.