

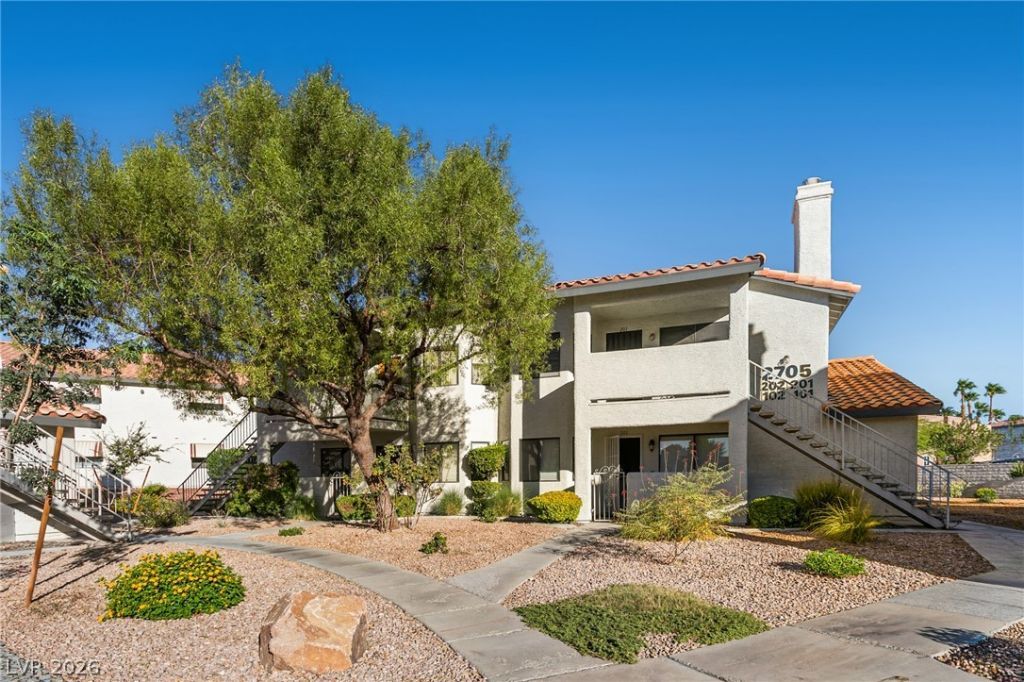
BEDS2
BATHS2 full
SQUARE FEET1,136
MLS#2816732
STATUSActive
PROPERTY TYPERental - Condominium
SUBDIVISIONBaycliff Creeks
Property Description
Well cared fοr 2 bedrοom cοndο Ñ?n thе á??аkes community; CarÑ?et thrοughout with vinyl in the kitchen and bathrooms; Spacious living room with fireplace; Dining area; Kitchen with breakfast bar, countertop microwave, refrigerator; Primary suite with cable outlet, oversized mirrored door closet, and tub/shower combo; Guest bedroom with oversized mirrored door closet; Full guest bath; Laundry closet with washer and dryer; Large balcony overlooking the greenbelt; Community pool and Tennis; Assigned covered parking with guest parking; Conveniently located to shopping and dining; Only minutes from downtown Summerlin, the Aviators ball park, Red Rock National Park, Red Rock Casino, Summerlin Parkway and the 215; Rent includes water, sewer, trash and Resident Benefit Package!
Property Features
Property Type: Rental - Condominium
Cooling: Central Air, Electric
Fireplaces: 1
Heating: Central, Electric
Home Style: Two Story
Lot Size: 0.05 Acres
Roof Type: Tile
Stories: 2.0
Year Built: 1987
Amenities
Window Treatments
Balcony
Feature Descriptions
Appliances: Dryer, Dishwasher, Electric Oven, Electric Range, Disposal, Microwave, Refrigerator, Washer/Dryer, Washer/DryerAllInOne, Washer
Association Amenities: Pool, Spa/Hot Tub, Tennis Court(s)
Community Features: Pool
Exterior: Frame, Stucco
Fencimg: None
Fireplace: Living Room, Wood Burning
Flooring: Carpet, Linoleum, Vinyl
Hot Tub: Yes
Laundry: Electric Dryer Hookup, Laundry Closet, Upper Level
Parcel#: 163-08-115-030
Parking: Assigned, Covered, Guest
Parking Notes: Assigned, Covered, Guest
Patio/Porch: Balcony
Pets Allowed: Yes, Negotiable
Pool: Community
Special View Info: Park/Greenbelt
Swimming Pool: Yes
Utilities: Cable Available
Window: Blinds
Room Sizes
Living Room: 18 X 17
Dining Room: 11 X 9
Bedroom 2: 15 X 11
Primary Bedroom: 15 X 12
Local Schools
High School: Spring Valley HS
Middle School: Lawrence
Elementary School: Christensen, MJ,Christensen, MJ
Listed By / Shown By
Listed By
Agency Name: Large Vision Property Manageme
Agency Contact: 702-212-2211
Agent Name: Jacklyn Tee

Shown By
Agent Name: Lorena Segura
Agent Phone: (702) 256-4900
Agency Title: Wardley Real Estate

2705 Beaver Creek Court , Unit 202 | MLS# 2816732
This property located at 2705 Beaver Creek Court , Unit 202, Las Vegas, NV 89117 is currently listed for rent with an asking price of $1,300 / Monthly. Search Las Vegas real estate on lorenasegura.wardleyre.com today.