

BEDS3
BATHS2 full 2 partial
SQUARE FEET1,718
MLS#2804202
STATUSActive
PROPERTY TYPEResidential - Single Family
SUBDIVISIONSun City Aliantephase 1
Property Description
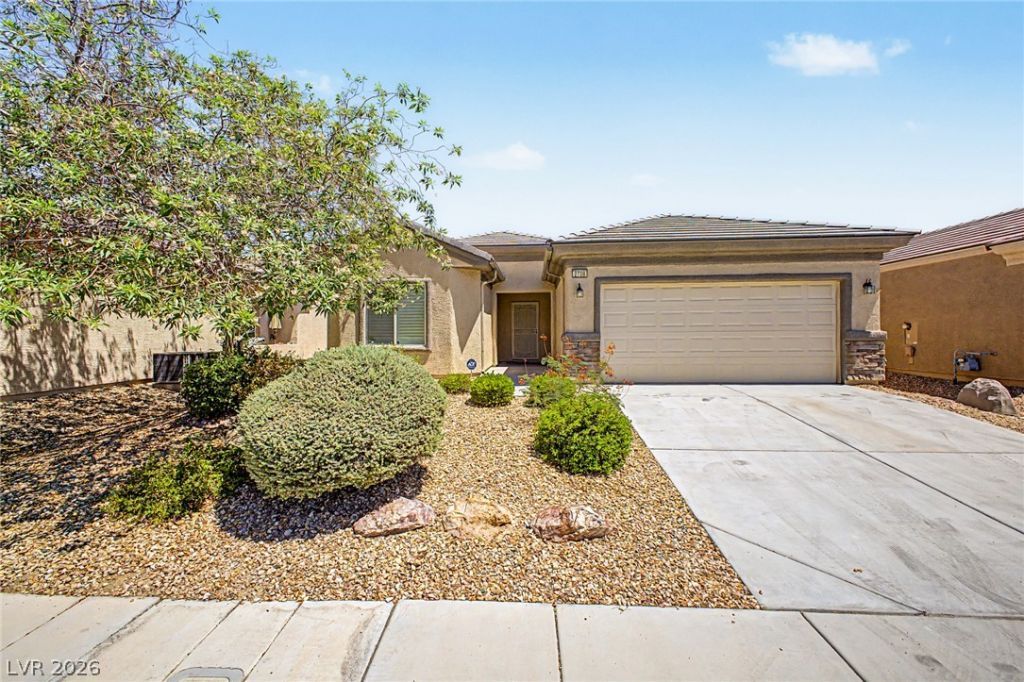
Discover unparalleled comfort and an exceptional lifestyle within this charming residence, situated in the desirable community Sun City Aliante. This inviting home offers a blend of elegance and ease, featuring meticulously maintained landscaping and sophisticated stone accents that enhance its curb appeal. Ceiling fans are thoughtfully placed throughout, ensuring optimal comfort in every season. The heart of this home is a lovely kitchen, distinguished by recessed lighting, abundant cabinetry with crown molding, built-in appliances, gleaming granite counters, a convenient pantry, and a practical two-tier breakfast bar, ideal for culinary adventures and casual dining. Retreat to the impeccable primary bedroom, a true sanctuary boasting plush carpeting, a private bathroom equipped with a luxurious glass step-in shower, and a generous walk-in closet. The secondary bedrooms are equally well-appointed, each featuring six-panel door closets. Outside, a serene backyard awaits, and excellent space for outdoor dining, entertaining, and tranquil relaxation. This property is more than a home; it's a gateway to a vibrant and fulfilling community lifestyle, promising cherished moments and a peaceful retreat.
Property Features
Property Type: Residential - Single Family
Cooling: Central Air, Electric
Garage: 2 car attached
Heating: Central, Gas
Home Style: One Story
Lot Size: 0.12 Acres
Roof Type: Tile
Stories: 1.0
Taxes: $2,345
Year Built: 2007
Amenities
Bedroom on Main Level
Ceiling Fan(s)
Primary Downstairs
Window Treatments
Patio
Private Yard
Feature Descriptions
Accessibility: Grab Bars
Appliances: Dryer, Dishwasher, Disposal, Gas Range, Microwave, Refrigerator, Washer
Association Amenities: Fitness Center, Indoor Pool, Pool, Recreation Room, Spa/Hot Tub, Security, Tennis Court(s), Media Room
Exterior: Frame, Stucco
Fencimg: Back Yard, Wrought Iron
Flooring: Carpet, Tile
HOA Fee: 300/ Quarterly
Hot Tub: Yes
Laundry: Gas Dryer Hookup, Laundry Room
Lot: Landscaped, Rocks, < 1/4 Acre
Parcel#: 124-17-712-165
Parking: Attached, Garage, Garage Door Opener, Inside Entrance, Private, Shelves
Parking Notes: Attached, Garage, Garage Door Opener, Inside Entrance
Patio/Porch: Covered, Patio
Sewer: Public Sewer
Utilities: Underground Utilities
Water: Public
Window: Double Pane Windows, Plantation Shutters
Room Sizes
Bedroom 3: 13 X 13
Bedroom 2: 13 X 11
Primary Bedroom: 15 X 14
Kitchen: 10 X 15
Dining Room: 14 X 11
Family Room: 12 X 12
Living Room: 14 X 23
Local Schools
High School: Shadow Ridge
Middle School: Cram Brian & Teri
Elementary School: Triggs, Vincent,Triggs, Vincent
Listed By / Shown By
Listed By
Agency Name: Your Real Estate Co
Agency Contact: 702-399-4449
Agent Name: Thomas Lisiewski

Shown By
Agent Name: Lorena Segura
Agent Phone: (702) 256-4900
Agency Title: Wardley Real Estate

Estimate Your Payment
Estimated Payment
$ 2,004.25 per month $1,680.50 Principal & Interest $195.42 Property Tax $128.33 Homeowner's Insurance
2708 Crested Ibis Avenue | MLS# 2804202
This single family home located at 2708 Crested Ibis Avenue , North Las Vegas, NV 89084 is currently listed for sale with an asking price of $440,000. This property was built in 2007 and has 3 bedrooms and 2 full and 2 partial baths with 1718 sq. ft. Crested Ibis Avenue is located in the Sun City Aliantephase 1 subdivision. Search Sun City Aliantephase 1 real estate on lorenasegura.wardleyre.com today.