

BEDS0
BATHS
SQUARE FEET3,112
MLS#2800925
STATUSActive
PROPERTY TYPEMulti Unit - Multiple
SUBDIVISIONVillage At Karen
Property Description
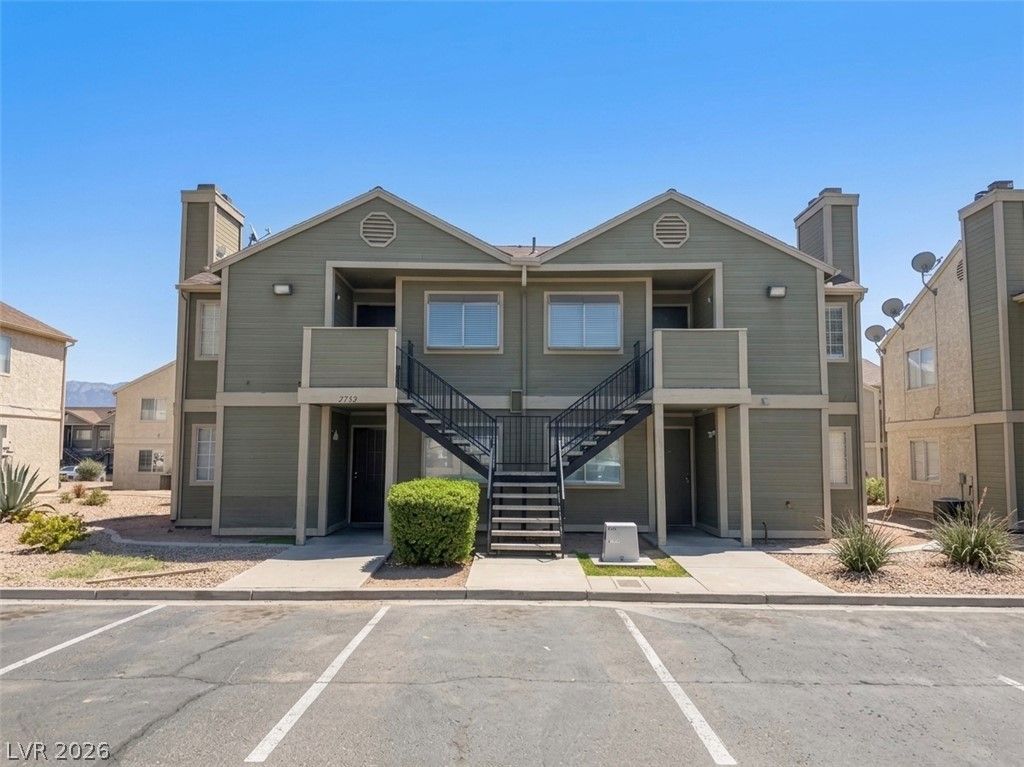
Exceptional opportunity in Las Vegas, where a multi-dwelling property (Four - plex) offers versatile living arrangements across two well-appointed stories. This residence, spanning 3112 square - 8 bedrooms and 4 full bathrooms, providing ample space for various living configurations. Dual external cooling units ensure consistent indoor comfort year-round. Inside, living spaces are designed for both comfort and style, showcasing a mix of plush carpeting, rich wood-look, and durable tile flooring. Several living areas feature refined fireplaces, perfect for cozy evenings. Kitchens offer functional layouts with ample counter space, well-maintained cabinetry, and essential appliances like a dishwasher, range/oven, and refrigerators. Bathrooms are well-appointed, featuring tile flooring, and shower-tub combinations. Each bedroom provides a tranquil retreat, many with newly installed wood flooring, vinyl floor or carpeting, well-lit windows with blinds, and ample closet storage. A dedicated laundry area, equipped with a washer and dryer, offers practical in-home convenience. The fenced lot enhances privacy and security. This multi-level property is ideal for those seeking flexible living spaces in a vibrant city.
Property Features
Property Type: Multi Unit - Multiple
Cooling: Central Air
Heating: Central, Electric
Home Style: Fourplex
Lot Size: 0.03 Acres
Roof Type: Composition, Shingle
Stories: 2.0
Taxes: $2,489
Year Built: 1984
Amenities
Window Treatments
Feature Descriptions
Appliances: Dryer, Dishwasher, Exhaust Fan, Disposal, Oven, Range, Refrigerator, Range Hood, Washer
Association Amenities: Pool
Days on Site: 7
Exterior: Stucco
Flooring: Carpet, Luxury Vinyl Plank
Laundry: Laundry Room
Parcel#: 161-08-610-017
Patio/Porch: Balcony
Sewer: Public Sewer
Units: 4
Water: Public
Window: Blinds
Local Schools
Elementary School: ,
Listed By / Shown By
Listed By
Agency Name: Coldwell Banker Premier
Agency Contact: (702) 504-4874
Agent Name: Angel Zepeda

Shown By
Agent Name: Lorena Segura
Agent Phone: (702) 256-4900
Agency Title: Wardley Real Estate

Estimate Your Payment
Estimated Payment
$ 2,468.46 per month $2,100.63 Principal & Interest $207.42 Property Tax $160.42 Homeowner's Insurance
2732 Alicialynn Way | MLS# 2800925
This multi-family property located at 2732 Alicialynn Way, Las Vegas, NV 89121 is currently listed for sale with an asking price of $550,000. Search Las Vegas real estate on lorenasegura.wardleyre.com today.