

BEDS3
BATHS2 full
SQUARE FEET1,790
MLS#2827855
STATUSActive
PROPERTY TYPEResidential - Single Family
SUBDIVISIONSandalwood
Property Description
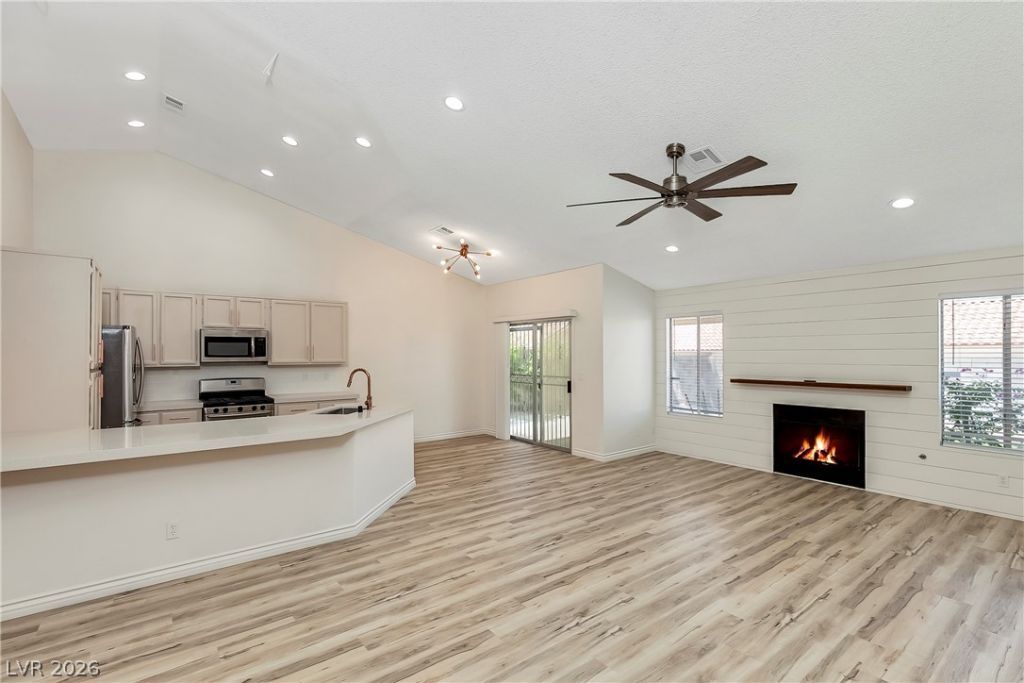
Fully renovated single-story home with NO HOA in a lovely Green Valley, Henderson neighborhood! This 3 bed, 2 bath home offers 1,790 sq ft with vaulted ceilings, an open layout, and no carpet throughout! The remodeled kitchen features quartz countertops, stainless steel appliances, custom cabinetry, a breakfast bar, and a dining nook. Both bathrooms have been beautifully remodeled, and the primary suite includes a large walk-in closet, double sinks, and upgraded fixtures. Every bedroom has a ceiling fan with remote control. Peace of mind with a brand-new HVAC system (Sept 2026) and a fully replaced electrical breaker panel (Oct 2026). The low-maintenance backyard with turf, mature plants, and covered patio is very private in this single-story neighborhood. Also features a gas fireplace, 2-car attached garage, and solar screens. Convenient Green Valley neighborhood close to shopping, restaurants and 215!
Property Features
Property Type: Residential - Single Family
Cooling: Central Air, Electric
Fireplaces: 1
Garage: 2
Heating: Central, Gas
Lot Size: 0.14 Acres
Roof Type: Tile
Taxes: $2,153
Year Built: 1992
Amenities
Bathroom on Main Level
Bedroom on Main Level
Ceiling Fan(s)
Primary Downstairs
Window Treatments
Patio
Private Yard
Irrigation Sprinklers
Feature Descriptions
Appliances: Dishwasher, Disposal, Gas Range, Gas Water Heater, Microwave
Association Amenities: None
Days on Site: 26
Exterior: Frame, Stucco
Fencimg: Block, Back Yard
Fireplace: Family Room, Gas
Flooring: Linoleum, Luxury Vinyl Plank, Tile, Vinyl
Laundry: Gas Dryer Hookup, Laundry Room
Lot: Drip Irrigation/Bubblers, Desert Landscaping, Landscaped, Rocks, Synthetic Grass, < 1/4 Acre
Parcel#: 177-12-710-209
Parking: Attached, Exterior Access Door, Garage, Garage Door Opener, Inside Entrance, Private
Parking Notes: Attached, Exterior Access Door, Garage, Garage Door O
Patio/Porch: Covered, Patio
Sewer: Public Sewer
Special View Info: None
Utilities: Cable Available, Underground Utilities
Water: Public
Window: Blinds, Double Pane Windows
Room Sizes
Living Room: 15 X 12
Family Room: 16 X 15
Dining Room: 10 X 10
Bedroom 3: 11 X 10
Bedroom 2: 12 X 11
Primary Bedroom: 16 X 14
Local Schools
High School: Silverado
Middle School: Greenspun
Elementary School: Cox, David M.,Cox, David M.
Listed By / Shown By
Listed By
Agency Name: Evolve Realty
Agency Contact: (702) 582-8197
Agent Name: Winky Wu

Shown By
Agent Name: Lorena Segura
Agent Phone: (702) 256-4900
Agency Title: Wardley Real Estate

Estimate Your Payment
Estimated Payment
$ 2,193.39 per month $1,871.09 Principal & Interest $179.42 Property Tax $142.89 Homeowner's Insurance
2738 Briarcliff Avenue | MLS# 2827855
This single family home located at 2738 Briarcliff Avenue, Henderson, NV 89074 is currently listed for sale with an asking price of $489,900. This property was built in 1992 and has 3 bedrooms and 2 full baths with 1790 sq. ft. Briarcliff Avenue is located in the Sandalwood subdivision. Search Sandalwood real estate on lorenasegura.wardleyre.com today.