

BEDS2
BATHS1 full
SQUARE FEET751
MLS#2801751
STATUSActive
PROPERTY TYPERental - Single Family
SUBDIVISIONSagebrook At Stonegate
Property Description
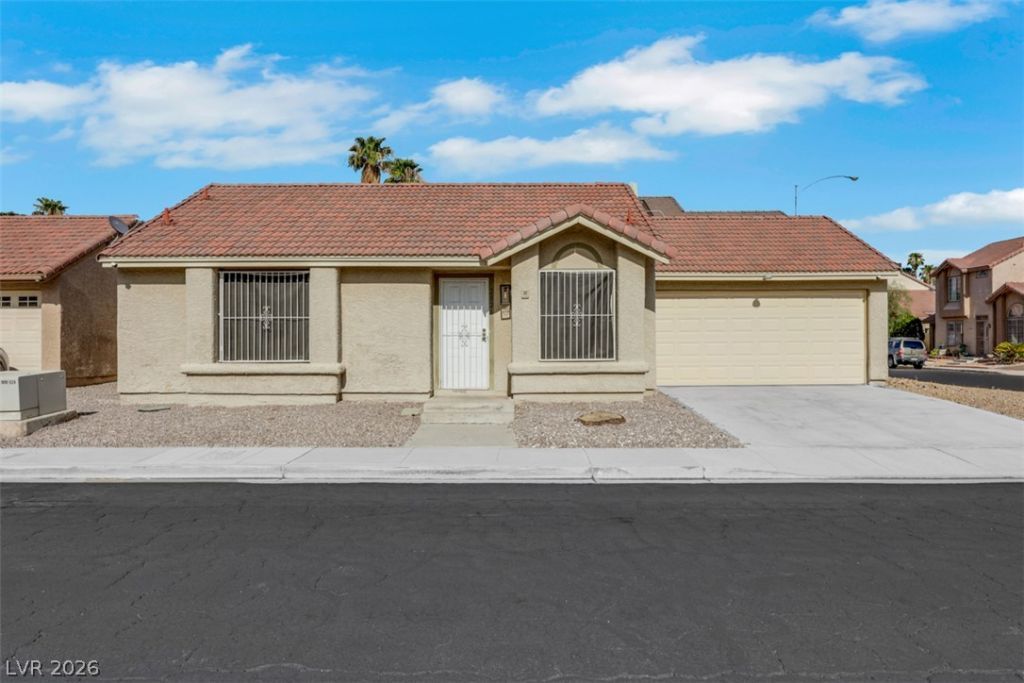
Charming single-story home featuring an open floor plan with vaulted ceilings and abundant natural light. The spacious living area flows into a functional kitchen with ample cabinet space and stainless steel appliances. The primary suite includes an en-suite bath, while the additional bedrooms offer flexibility for family, guests, or a home office. Enjoy low-maintenance tile flooring throughout, a two-car garage, and a private backyard with a covered patio, decking, and artificial turf?perfect for relaxing or entertaining. Conveniently located near shopping, dining, parks, and easy freeway access.Rent is $1400 plus $50 for trash/sewer= $1450 total
Property Features
Property Type: Rental - Single Family
Cooling: Central Air, Electric
Garage: 2 car attached
Heating: Central, Gas
Home Style: One Story
Lot Size: 0.07 Acres
Roof Type: Pitched
Stories: 1.0
Year Built: 1988
Amenities
Window Treatments
Feature Descriptions
Appliances: Dryer, Dishwasher, Disposal, Gas Range, Refrigerator, Washer/Dryer, Washer/DryerAllInOne, Washer
Association Amenities: None
Days on Site: 4
Exterior: Frame, Stucco
Fencimg: Block, Back Yard
Flooring: Ceramic Tile
Laundry: Electric Dryer Hookup, Main Level
Parcel#: 161-09-210-079
Parking: Attached, Garage, Private
Parking Notes: Attached, Garage, Private
Pets Allowed: Yes, Negotiable
Utilities: Cable Available
Window: Blinds
Room Sizes
Family Room: 14 X 15
Bedroom 2: 9 X 11
Primary Bedroom: 11 X 13
Local Schools
High School: Chaparral
Middle School: Harney Kathleen & Tim
Elementary School: Jenkins, Earl N.,Jenkins, Earl N.
Listed By / Shown By
Listed By
Agency Name: iProperties International
Agency Contact: 702-216-4888
Agent Name: Christina Africk

Shown By
Agent Name: Lorena Segura
Agent Phone: (702) 256-4900
Agency Title: Wardley Real Estate

2826 Scotch Heather Street | MLS# 2801751
This property located at 2826 Scotch Heather Street , Las Vegas, NV 89142 is currently listed for rent with an asking price of $1,450 / Monthly. Search Las Vegas real estate on lorenasegura.wardleyre.com today.