

BEDS4
BATHS3 full
SQUARE FEET2,275
MLS#2813238
STATUSActive
PROPERTY TYPEResidential - Single Family
SUBDIVISIONHollywood Alto
Property Description
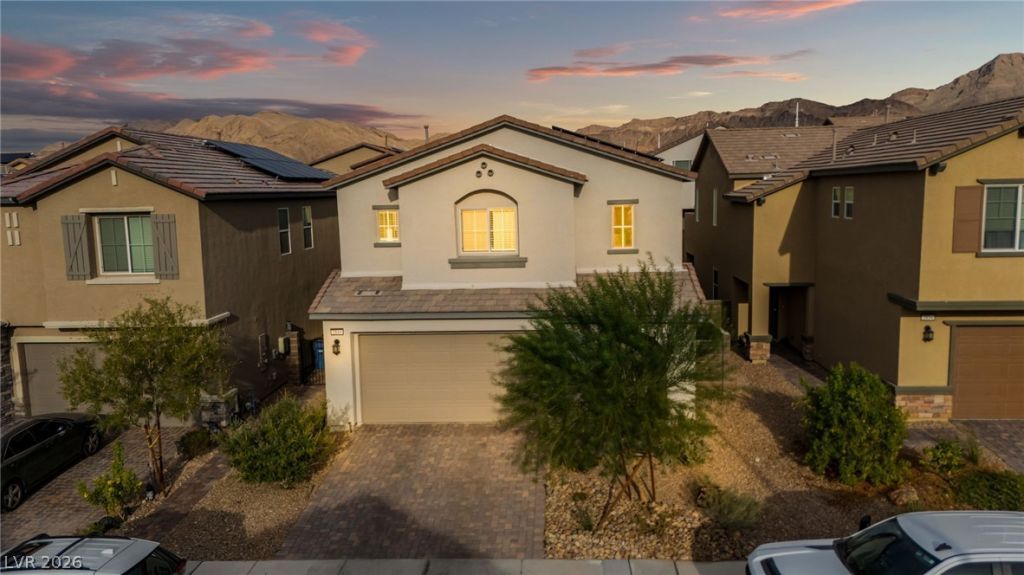
Take advаntagе of a 5.25% аÑ?Ñ?umаblе FÎ?A loan?ask for detaÑ?ls! Τhis spacious and inviting home features 3 bedrooms upstairs, including a huge primary bedroom with two closets, plus a convenient Jack-and-Jill bathroom connecting the secondary bedrooms.The large kitchen offers a massive island, with all kitchen appliances included. A bedroom and full bathroom downstairs provide added flexibility for guests or family.Enjoy a finished backyard with fruit trees, a covered patio, and outdoor furniture included. Select interior furniture is also included. Relax in the backyard and enjoy the amazing sunsets! Low HOA fee of only $24/month! Conveniently located near Nellis Air Force Base, schools, Hollywood Regional Park, and Lake Mead, with easy access to major freeways. Licensee/Owner.
Property Features
Property Type: Residential - Single Family
Cooling: Central Air, Electric
Garage: 2 car attached
Heating: Central, Gas
Home Style: Two Story
Lot Size: 0.09 Acres
Roof Type: Tile
Stories: 2.0
Taxes: $4,065
Year Built: 2023
Amenities
BathroomonMainLevel
Bedroom on Main Level
Ceiling Fan(s)
Window Treatments
Patio
Private Yard
Feature Descriptions
Appliances: Convection Oven, Disposal, Gas Range, Microwave, Refrigerator
Days on Site: 8
Exterior: Frame, Stucco
Fencimg: Block, Back Yard
Flooring: Carpet, Luxury Vinyl Plank
HOA Fee: 24/ Monthly
Laundry: Gas Dryer Hookup, Upper Level
Lot: Desert Landscaping, Fruit Trees, Sprinklers In Rear, Sprinklers In Front, Landscaped, Trees, < 1/4 Acre
Parcel#: 140-14-212-087
Parking: Attached, Garage, Private
Parking Notes: Attached, Garage, Private
Patio/Porch: Covered, Patio
Sewer: Public Sewer
Utilities: Above Ground Utilities
Water: Public
Window: Blinds
Room Sizes
Kitchen: 16 X 16
Bedroom 4: 13 X 10
Bedroom 3: 12 X 10
Bedroom 2: 11 X 12
Primary Bathroom: 10 X 9
Primary Bedroom: 15 X 18
Local Schools
High School: Sunrise Mountain School
Middle School: Bailey Dr William(Bob)H
Elementary School: Hickey, Liliam Lujan,Hickey, Liliam Luja
Listed By / Shown By
Listed By
Agency Name: Scofield Group LLC
Agency Contact: (702) 981-9326
Agent Name: Ilona Fedorko

Shown By
Agent Name: Lorena Segura
Agent Phone: (702) 256-4900
Agency Title: Wardley Real Estate

Estimate Your Payment
Estimated Payment
$ 2,139.36 per month $1,672.86 Principal & Interest $338.75 Property Tax $127.75 Homeowner's Insurance
2840 Gaffer Film Street | MLS# 2813238
This single family home located at 2840 Gaffer Film Street , Las Vegas, NV 89156 is currently listed for sale with an asking price of $438,000. This property was built in 2023 and has 4 bedrooms and 3 full baths with 2275 sq. ft. Gaffer Film Street is located in the Hollywood Alto subdivision. Search Hollywood Alto real estate on lorenasegura.wardleyre.com today.