

BEDS3
BATHS3 full
SQUARE FEET1,412
MLS#2832799
STATUSActive
PROPERTY TYPEResidential - Townhouse
SUBDIVISIONQuail Estate West-Phase 8 2nd Amd
Property Description
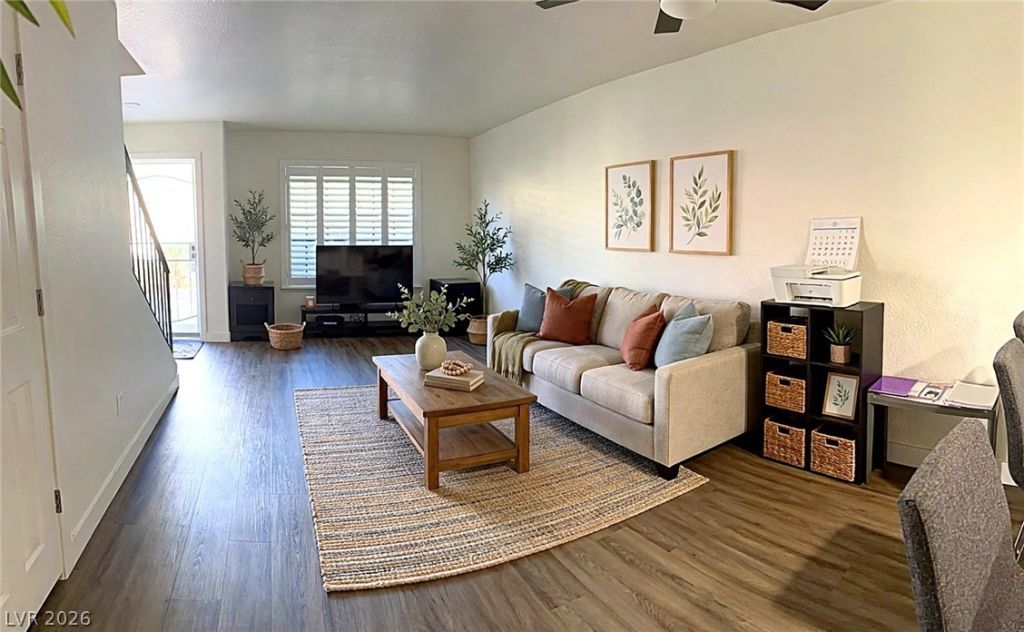
Recently renovated, move-in ready, and priced to sell! This 3-bedroom, 3-bath townhome conveniently located in guard-gated Quail Estates West, a 55+ community, (HOPA) located just off of the world famous Las Vegas Strip. This home has been recently upgraded throughout and features new stainless steel appliances. The 1,412 SF two-story floor plan sits on a generous 9,583 SF homesite, and the community offers a 24/7 guard gate, clubhouse, pool, and spa. HOA dues of $345/month include water and sewer. Showings are preferred between 10am - 6pm, and by appointment only. We look forward to showing you your future home!
Property Features
Property Type: Residential - Townhouse
Cooling: Central Air, Electric
Heating: Central, Gas
Home Style: Two Story
Lot Size: 0.22 Acres
Roof Type: Tile
Stories: 2.0
Taxes: $1,140
Year Built: 1990
Amenities
Bathroom on Main Level
Bedroom on Main Level
Primary Downstairs
Three Quarter Bath on Main Level
Window Treatments
Patio
Feature Descriptions
Appliances: Convection Oven, Dryer, Dishwasher, Disposal, Refrigerator, Water Heater, Washer
Association Amenities: Indoor Pool, Pool, Spa/Hot Tub
Days on Site: 1
Exterior: Frame, Stucco
Fencimg: Full, Wrought Iron
Flooring: Carpet, Luxury Vinyl Plank
HOA Fee: 345/ Monthly
Hot Tub: Yes
Laundry: Gas Dryer Hookup, Laundry Closet, Upper Level
Lot: Desert Landscaping, Landscaped, Trees, < 1/4 Acre
Parcel#: 162-07-621-004
Parking: Assigned, Covered, One Space, Guest
Parking Notes: Assigned, Covered, One Space, Guest
Patio/Porch: Patio
Sewer: Public Sewer
Special View Info: None
Utilities: Electricity Available
Water: Public
Window: Plantation Shutters
Room Sizes
Bedroom 3: 13 X 12
Bedroom 2: 14 X 12
Dining Room: 10 X 12
Living Room: 14 X 12
Kitchen: 12 X 10
Primary Bedroom: 15 X 12
Local Schools
High School: Clark Ed. W.
Middle School: Cashman James
Elementary School: Wynn, Elaine,Wynn, Elaine
Listed By / Shown By
Listed By
Agency Name: Realty of America LLC
Agent Name: Michael J. Moore

Shown By
Agent Name: Lorena Segura
Agent Phone: (702) 256-4900
Agency Title: Wardley Real Estate

Estimate Your Payment
Estimated Payment
$ 1,184.41 per month $1,012.12 Principal & Interest $95.00 Property Tax $77.29 Homeowner's Insurance
2851 S Valley View Boulevard, Unit 1141A | MLS# 2832799
This townhouse located at 2851 S Valley View Boulevard, Unit 1141A, Las Vegas, NV 89102 is currently listed for sale with an asking price of $265,000. This property was built in 1990 and has 3 bedrooms and 3 full baths with 1412 sq. ft. S Valley View Boulevard, Unit 1141A is located in the Quail Estate West-Phase 8 2nd Amd subdivision. Search Quail Estate West-Phase 8 2nd Amd real estate on lorenasegura.wardleyre.com today.