

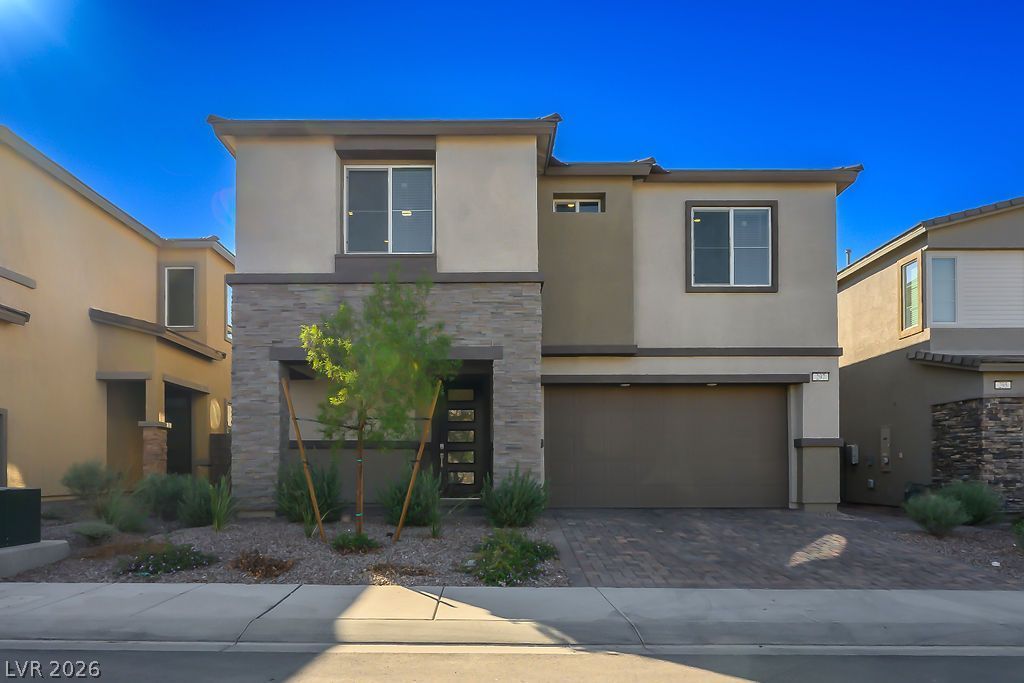
BEDS3
BATHS2 full 1 partial
SQUARE FEET2,462
MLS#2834922
STATUSActive
PROPERTY TYPERental - Single Family
SUBDIVISIONLandmark At Black Mountain Ranch
Property Description
Three year old Home in Black Mountain Ranch Master Planned Community. This home features White Cabinets, Crystal Ice Quartz Kitchen Countertops, Ceramic Tile, and Carpet with Washer, Dryer, and Blinds included and Lennar's Everything's Included features such as stainless steel kitchen appliances, Kinetico drinking water filtration system, blinds and fans throughout. Three Big bedrooms, 2.5 baths Almost 2500 sq feet. This house is like new and waiting for you to call home. Extremely Low power bill with Solar here. Only $20/moInside, the home features two full bathrooms and one half bathroom. Functional details include ceiling fan(s) to assist with airflow and blinds for privacy and light control. A microwave is included among the household appliances.Set on a 0.1-acre lot, the property offers outdoor potential within its 4356.0-square-foot lot size. This residence presents an inviting opportunity to experience Henderson living.Contact us today to learn more about this available rental property and schedule your viewing.
Property Features
Property Type: Rental - Single Family
Cooling: Central Air, Electric
Garage: 2
Heating: Central, Gas
Home Style: Two Story
Lot Size: 0.10 Acres
Roof Type: Tile
Stories: 2.0
Year Built: 2023
Amenities
Bathroom on Main Level
Ceiling Fan(s)
Half Bath on Main Level
Window Treatments
Feature Descriptions
Appliances: Dryer, Dishwasher, Disposal, Gas Range, Microwave, Refrigerator, Washer/Dryer, Washer/DryerAllInOne, Washer
Exterior: Frame, Stucco
Fencimg: Block, Back Yard
Flooring: Carpet, Ceramic Tile
Laundry: Gas Dryer Hookup, Laundry Room
Lot: < 1/4 Acre
Parcel#: 179-20-313-082
Parking: Garage, Private
Parking Notes: Garage, Private
Utilities: Cable Available
Window: Blinds
Room Sizes
Living Room: 14 X 13
Dining Room: 8 X 9
Bedroom 3: 11 X 12
Bedroom 2: 13 X 11
Primary Bedroom: 14 X 17
Local Schools
High School: Foothill
Middle School: Mannion Jack & Terry
Elementary School: Newton, Ulis,Newton, Ulis
Listed By / Shown By
Listed By
Agency Name: JMS Properties
Agency Contact: 702-666-0292
Agent Name: Joseph G Slyman Jr

Shown By
Agent Name: Lorena Segura
Agent Phone: (702) 256-4900
Agency Title: Wardley Real Estate

297 Mount Tyndall Street | MLS# 2834922
This property located at 297 Mount Tyndall Street, Henderson, NV 89015 is currently listed for rent with an asking price of $2,750 / Monthly. Search Henderson real estate on lorenasegura.wardleyre.com today.