

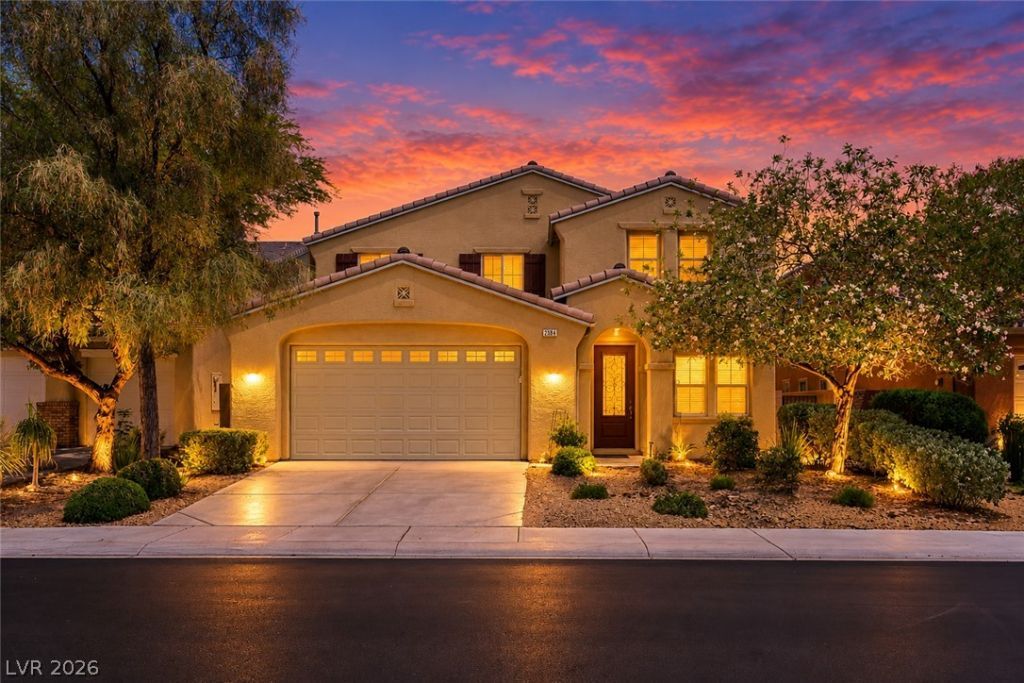
BEDS4
BATHS3 full
SQUARE FEET3,239
MLS#2794698
STATUSActive
PROPERTY TYPEResidential - Single Family
SUBDIVISIONGreen Valley 45 2nd Amd
Property Description
Looking for a beautiful 4-bedroom home with a STRIP VIEW, a huge loft, pool and spa, a three-car garage on a cul-de sac, in a gated community and zoned for HIGHLY sought after schools!?!? You’ve just found it! This baby sparkles with its downstairs bedroom with adjacent 3/4 bath, and an oversized loft. The open kitchen features a walk-in pantry and flows into spacious living areas. Upstairs, the primary bedroom opens to a private balcony where Las Vegas Strip and city lights views are visible from both inside and out. The primary bath includes dual vanities, a separate tub and shower, and custom walk-in closet. Outside, enjoy a covered patio, pool and spa in a mature, low-maintenance backyard offering excellent privacy compared with many nearby homes, plus space for outdoor dining and entertaining. The oversized loft adds flexible space for a home office, media room, fitness area, or game room. Near the St. Rose Parkway corridor, Costco, shopping, dining, coffee shops, parks and golf, with convenient access to the airport, I-15 and the 215 Beltway. Welcome Home!
Property Features
Property Type: Residential - Single Family
Cooling: Central Air, Electric,2 Units
Garage: 3
Heating: Gas, Multiple Heating Units
Home Style: Two Story
Lot Size: 0.14 Acres
Roof Type: Tile
Stories: 2.0
Taxes: $5,561
Year Built: 2013
Amenities
Bathroom on Main Level
Bedroom on Main Level
Ceiling Fan(s)
Full Bath on Main Level
Window Treatments
Balcony
Patio
Private Yard
Irrigation Sprinklers
Feature Descriptions
Appliances: Built-In Electric Oven, Double Oven, Dryer, Dishwasher, Disposal, Microwave, Refrigerator, Washer
Association Amenities: Dog Park, Gated, Barbecue, Playground, Park
Days on Site: 144
Fencimg: Block, Back Yard
Flooring: Carpet, Tile
HOA Fee: 100/ Monthly
Laundry: Electric Dryer Hookup, Gas Dryer Hookup, Laundry Room, Upper Level
Lot: Drip Irrigation/Bubblers, Landscaped, Synthetic Grass, Sprinklers Timer, < 1/4 Acre
Parcel#: 177-36-216-005
Parking: Attached, Garage, Garage Door Opener, Inside Entrance, Private
Parking Notes: Attached, Garage, Garage Door Opener, Inside Entrance
Patio/Porch: Balcony, Covered, Patio
Pool: In Ground, Private
Sewer: Public Sewer
Spa: Yes
Special View Info: City, Mountain(s), Strip View
Swimming Pool: Yes
Utilities: Underground Utilities
Water: Public
Window: Blinds, Double Pane Windows, Window Treatments
Room Sizes
Bedroom 4: 11 X 12
Bedroom 3: 11 X 12
Bedroom 2: 12 X 12
Primary Bedroom: 18 X 16
Local Schools
High School: Coronado High
Middle School: Webb, Del E.
Elementary School: Wolff, Elise L.,Wolff, Elise L.
Listed By / Shown By
Listed By
Agency Name: Coldwell Banker Premier
Agency Contact: (702) 285-1528
Agent Name: Brandon L. Bueltel

Shown By
Agent Name: Lorena Segura
Agent Phone: (702) 256-4900
Agency Title: Wardley Real Estate

Estimate Your Payment
Estimated Payment
$ 3,731.24 per month $3,035.98 Principal & Interest $463.42 Property Tax $231.85 Homeowner's Insurance
2984 Queen Lake Court | MLS# 2794698
This single family home located at 2984 Queen Lake Court, Henderson, NV 89052 is currently listed for sale with an asking price of $794,900. This property was built in 2013 and has 4 bedrooms and 3 full baths with 3239 sq. ft. Queen Lake Court is located in the Green Valley 45 2nd Amd subdivision. Search Green Valley 45 2nd Amd real estate on lorenasegura.wardleyre.com today.