

BEDS3
BATHS3 full
SQUARE FEET2,123
MLS#2834074
STATUSActive
PROPERTY TYPEResidential - Single Family
SUBDIVISIONSummerlin Village 26-Reverence Phase 1
Property Description
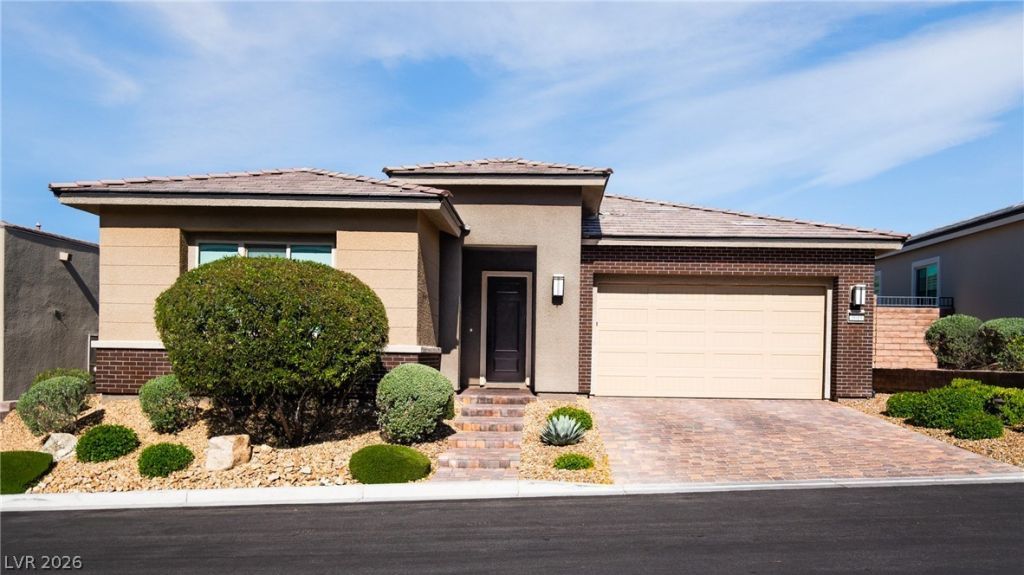
Nestled within the prestigious guard-gated enclave of Reverence in Summerlin West, this beautifully appointed single-story residence offers a sophisticated expression of contemporary desert living. An elevated homesite provides the setting for 2,123 square feet of thoughtfully designed living space, where an expanded floor plan, contemporary finishes, and multi-panel glass doors create a seamless connection between indoor and outdoor living. The gourmet kitchen features Shaker-style cabinetry and granite countertops with matching backsplash, while the primary suite offers a spa-inspired bath with dual vanities, a soaking tub, and a separate walk-in shower. Glass panel sliders reveal the pool yard beyond, where view fencing provides openness and connection to the natural beauty of the surrounding landscape. Additional enhancements include an integrated air purification and humidification system and Pentair-controlled pool technology. Residents enjoy exclusive access to Reverence's private clubhouse, fitness center, resort-style and lap pools, and pickleball courts, complemented by scenic trails and proximity to Downtown Summerlin's premier shopping, dining, and entertainment.
Property Features
Property Type: Residential - Single Family
Cooling: Central Air, Electric
Garage: 2
Heating: Central, Gas
Home Style: One Story
Lot Size: 0.14 Acres
Roof Type: Tile
Stories: 1.0
Taxes: $7,417
Year Built: 2019
Amenities
Bathroom on Main Level
Bedroom on Main Level
Ceiling Fan(s)
Primary Downstairs
Window Treatments
Barbecue
Patio
Private Yard
Irrigation Sprinklers
Feature Descriptions
Appliances: Built-In Gas Oven, Dryer, Dishwasher, Disposal, Microwave, Refrigerator, Tankless Water Heater, Washer
Association Amenities: Clubhouse, Fitness Center, Gated, Pickleball, Pool, Guard, Spa/Hot Tub
Community Features: Pool
Days on Site: 3
Fencimg: Block, Back Yard
Flooring: Carpet, Luxury Vinyl Plank
HOA Fee: 363/ Monthly
Hot Tub: Yes
Laundry: Gas Dryer Hookup, Main Level
Lot: Drip Irrigation/Bubblers, Desert Landscaping, Landscaped, < 1/4 Acre
Parcel#: 137-14-510-044
Parking: Attached, Garage, Garage Door Opener, Inside Entrance, Private
Parking Notes: Attached, Garage, Garage Door Opener, Inside Entrance
Patio/Porch: Covered, Patio
Pool: Heated, In Ground, Private, Community
Sewer: Public Sewer
Spa: Yes
Spa: In Ground
Special View Info: Mountain(s)
Swimming Pool: Yes
Utilities: Underground Utilities
Water: Public
Window: Double Pane Windows, Window Treatments
Room Sizes
Dining Room: 11 X 12
Family Room: 16 X 13
Bedroom 3: 11 X 12
Bedroom 2: 10 X 10
Primary Bedroom: 14 X 15
Local Schools
High School: Palo Verde
Middle School: Beatty Middle School
Elementary School: Lummis, William,Lummis, William
Listed By / Shown By
Listed By
Agency Name: Listing Haven
Agency Contact: 702-551-4573
Agent Name: Donald Romero

Shown By
Agent Name: Lorena Segura
Agent Phone: (702) 256-4900
Agency Title: Wardley Real Estate

Estimate Your Payment
Estimated Payment
$ 5,859.59 per month $4,869.64 Principal & Interest $618.08 Property Tax $371.88 Homeowner's Insurance
3010 Full Lotus Drive | MLS# 2834074
This single family home located at 3010 Full Lotus Drive , Las Vegas, NV 89138 is currently listed for sale with an asking price of $1,275,000. This property was built in 2019 and has 3 bedrooms and 3 full baths with 2123 sq. ft. Full Lotus Drive is located in the Summerlin Village 26-Reverence Phase 1 subdivision. Search Summerlin Village 26-Reverence Phase 1 real estate on lorenasegura.wardleyre.com today.