

BEDS2
BATHS2 full
SQUARE FEET987
MLS#2803826
STATUSActive
PROPERTY TYPERental - Condominium
SUBDIVISIONParadise Village 1013- Amd
Property Description
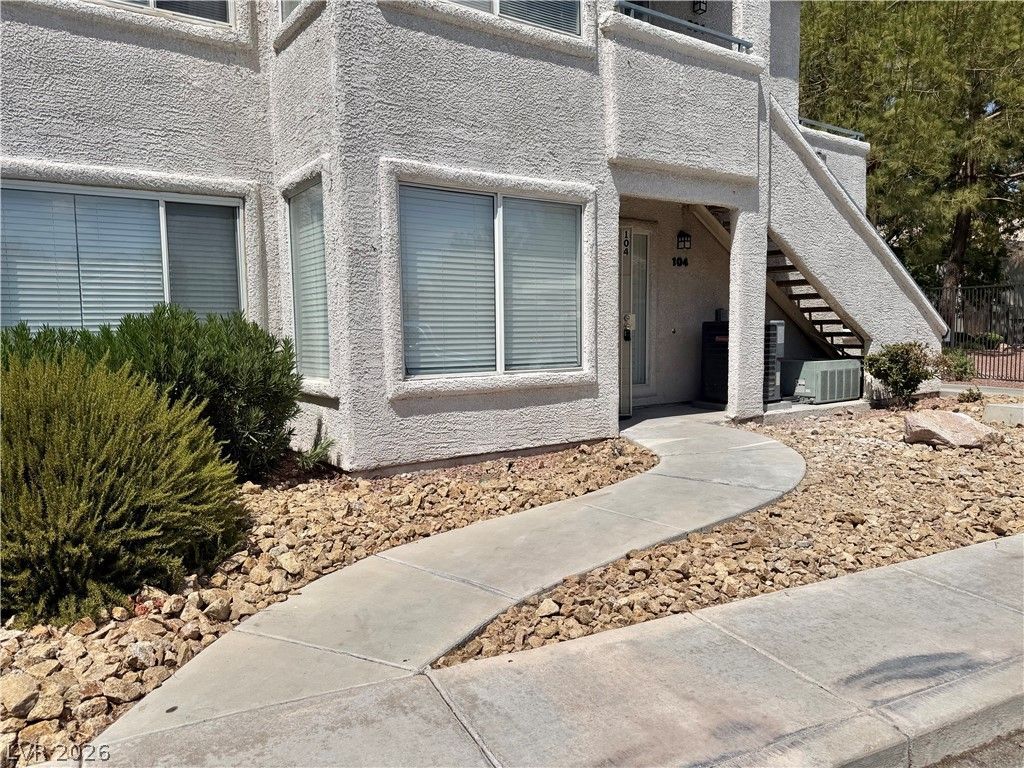
DOWNSTAIRS END UNIT ,NEW RENOVATION 2BEDROOM/2 BATHROOM CONDO WITH 987 SQFT LOCATED IN GATED COMMUNITY ,NEW PAINTING AND FLOORING, NEW QUZI KITCHEN COUNTER TOP ,EXPERIENCE CONVENIENT,OPEN LAYOUT THAT MAXIMIZES NATURAL LIGHT. WALK-IN CLOSET, PROVIDING AMPLE STORAGE. RESIDENTS ENJOY PREMIUM AMENITIES INCLUDING THREE SPARKLING POOLS, A FITNESS CENTER, AND A CLUBHOUSE WITH A GAME ROOM, ALL WHILE BENEFITING FROM MULTIPLE ACCESS GATES AND PLENTIFUL GUEST PARKING. PERFECTLY POSITIONED FOR AN ACTIVE LIFESTYLE, THIS HOME IS JUST MINUTES AWAY FROM MAJOR SHOPPING CENTERS LIKE WALMART AND SAM'S CLUB, UNLV, THE AIRPORT, THE LAS VEGAS STRIP, T-MOBILE ARENA, ALLEGIANT STADIUM, AND THE SPHERE, WITH EASY ACCESS TO FREEWAYS, SCHOOLS, AND PARKS. OWNER PAY WATER FEE AND HOA FEE .
Property Features
Property Type: Rental - Condominium
Cooling: Central Air, Electric
Heating: Central, Gas
Home Style: Two Story
Lot Size: 987.00 Acres
Roof Type: Tile
Stories: 2.0
Year Built: 1996
Amenities
Bedroom on Main Level
Ceiling Fan(s)
Window Treatments
Balcony
Feature Descriptions
Appliances: Dryer, Dishwasher, Electric Range, Disposal, Microwave, Refrigerator, Washer/Dryer, Water Heater, Washer/DryerAllInOne, Washer
Association Amenities: Clubhouse, Gated, Playground, Pool, Spa/Hot Tub
Community Features: Pool
Days on Site: 1
Exterior: Frame, Stucco
Fencimg: None
Flooring: Laminate
Hot Tub: Yes
Laundry: Gas Dryer Hookup, Main Level, Laundry Room
Lot: 1/4 to 1 Acre Lot
Parcel#: 162-25-614-012
Parking: Assigned, Covered, Guest
Parking Notes: Assigned, Covered, Guest
Patio/Porch: Balcony
Pets Allowed: Yes, Negotiable
Pool: Pool/Spa Combo, Association, Community
Swimming Pool: Yes
Utilities: Cable Available
Window: Blinds
Room Sizes
Living Room: 15 X 15
Bedroom 2: 13 X 12
Primary Bedroom: 14 X 13
Local Schools
High School: Del Sol HS
Middle School: Cannon Helen C.
Elementary School: French, Doris,French, Doris
Listed By / Shown By
Listed By
Agency Name: City Villa Realty & Management
Agency Contact: 702-222-0576
Agent Name: Jie H. Zhou

Shown By
Agent Name: Lorena Segura
Agent Phone: (702) 256-4900
Agency Title: Wardley Real Estate

3060 Casey Drive, Unit #104 | MLS# 2803826
This property located at 3060 Casey Drive, Unit #104, Las Vegas, NV 89120 is currently listed for rent with an asking price of $1,400 / Monthly. Search Las Vegas real estate on lorenasegura.wardleyre.com today.