

BEDS2
BATHS2 full
SQUARE FEET1,153
MLS#2814585
STATUSActive
PROPERTY TYPEResidential - Townhouse
SUBDIVISIONSun Terrace Twnhms
Property Description
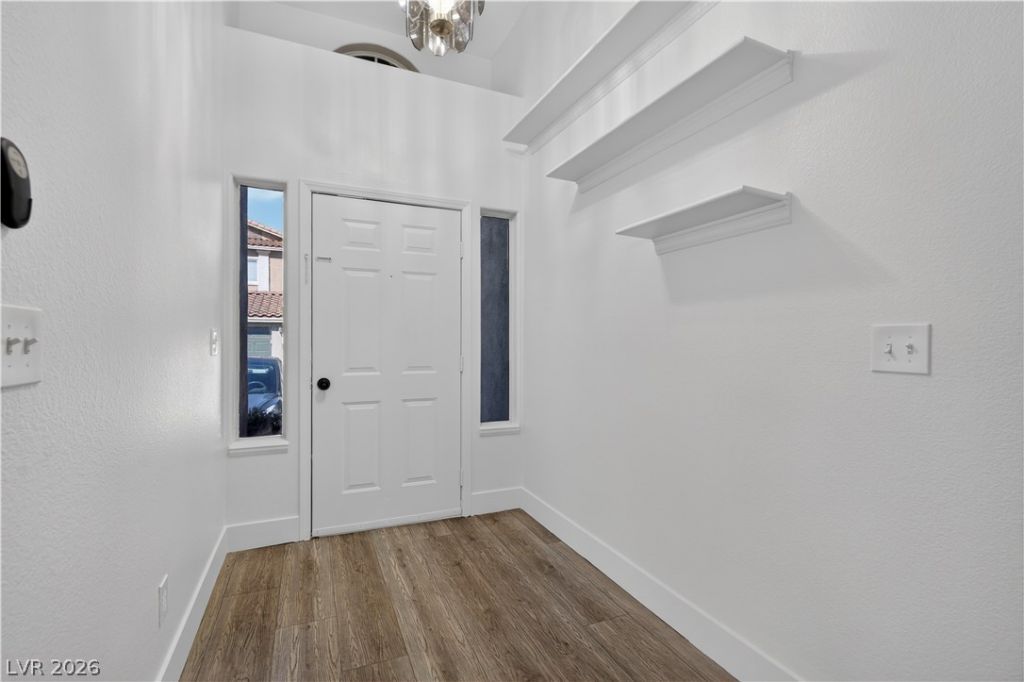
Discovеr cοmfort & cοnvеnÑ?еnÑ?е in this charming singlе-Ñ?tory, 2-bedroom, 2-bathroom townhouse, ideally located near shopping, dining, and freeway access. Fresh interior paint and professionally cleaned carpets create a bright, move-in-ready feel throughout. The welcoming entry features high ceilings and rich vinyl flooring that flows into an inviting living space with a cozy fireplace and ceiling fan, perfect for relaxing or entertaining. The kitchen offers dark cabinetry, ample counter space, and modern appliances. Both bedrooms provide comfortable retreats, while the primary suite features a walk-in closet with custom shelving and sliding glass doors leading to the private outdoor space. Enjoy the covered patio, ideal for morning coffee or evening relaxation. Assigned garage parking and additional parking spot adds everyday convenience. This well-maintained home offers easy living in a desirable Las Vegas location!
Property Features
Property Type: Residential - Townhouse
Cooling: Central Air, Electric
Fireplaces: 1
Garage: 1
Heating: Central, Gas
Home Style: One Story
Lot Size: 0.03 Acres
Roof Type: Tile
Stories: 1.0
Taxes: $1,466
Year Built: 1997
Amenities
Bedroom on Main Level
Ceiling Fan(s)
Primary Downstairs
Porch
Patio
Feature Descriptions
Appliances: Dishwasher, Disposal, Gas Range, Microwave, Refrigerator
Association Amenities: Pool
Community Features: Pool
Days on Site: 1
Fencimg: Block, Partial
Fireplace: Gas, Great Room
Flooring: Luxury Vinyl Plank
HOA Fee: 215/ Monthly
Laundry: Gas Dryer Hookup, Main Level, Laundry Room
Lot: Desert Landscaping, Landscaped, < 1/4 Acre
Parcel#: 138-07-820-016
Parking: Assigned, Detached, Garage, Private, One Space
Parking Notes: Assigned, Detached, Garage, Private, One Space
Patio/Porch: Covered, Patio, Porch
Pool: Community
Sewer: Public Sewer
Swimming Pool: Yes
Utilities: Underground Utilities
Water: Public
Room Sizes
Bedroom 2: 11 X 12
Primary Bedroom: 14 X 16
Local Schools
High School: Centennial
Middle School: Leavitt Justice Myron E
Elementary School: Garehime, Edith,Garehime, Edith
Listed By / Shown By
Listed By
Agency Name: eXp Realty
Agency Contact: (702) 460-3063
Agent Name: Carley Rae

Shown By
Agent Name: Lorena Segura
Agent Phone: (702) 256-4900
Agency Title: Wardley Real Estate

Estimate Your Payment
Estimated Payment
$ 1,345.19 per month $1,136.25 Principal & Interest $122.17 Property Tax $86.77 Homeowner's Insurance
3250 Mystic Ridge Court | MLS# 2814585
This townhouse located at 3250 Mystic Ridge Court , Las Vegas, NV 89129 is currently listed for sale with an asking price of $297,500. This property was built in 1997 and has 2 bedrooms and 2 full baths with 1153 sq. ft. Mystic Ridge Court is located in the Sun Terrace Twnhms subdivision. Search Sun Terrace Twnhms real estate on lorenasegura.wardleyre.com today.