

BEDS2
BATHS2 full
SQUARE FEET1,054
MLS#2818183
STATUSActive
PROPERTY TYPERental - Condominium
SUBDIVISIONGowan Cliff Shadows Condo
Property Description
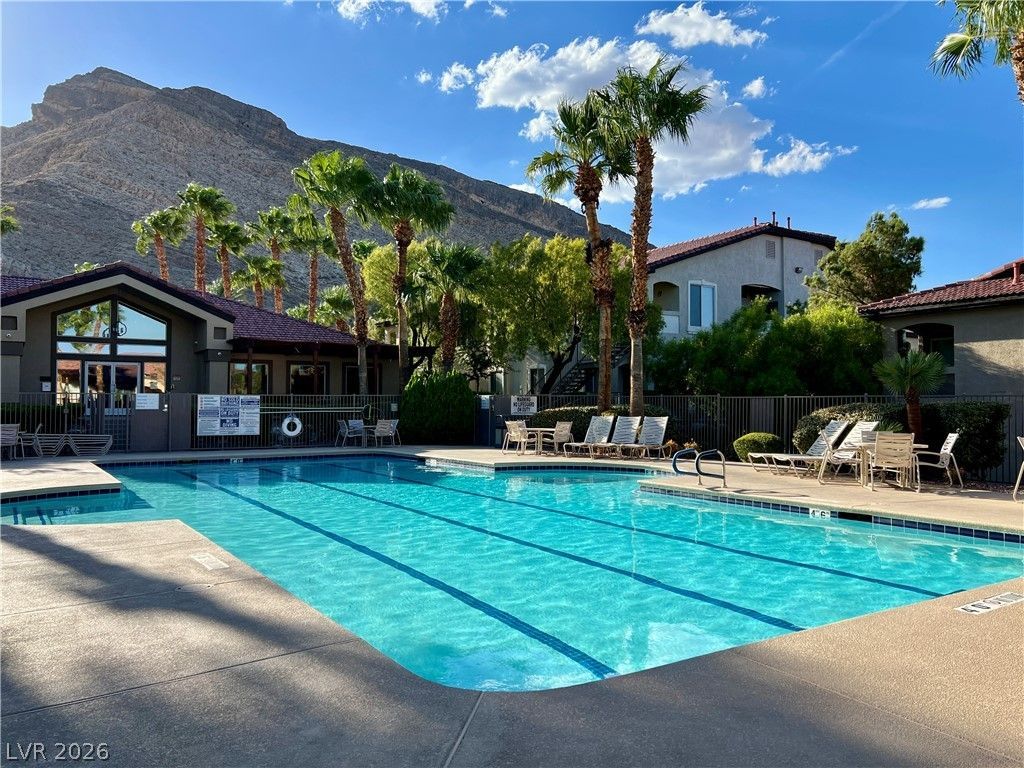
Welcome t? 3351 Ind??an Sh?d?w?? ??t ??202 ??n Northwest Las Veg?s! ?his bright top-floor condo features soaring high ceilings, a cozy fireplace, stainless steel appliances, and a private balcony with mountain views. Enjoy gated community amenities including a swimming pool, heated spa, fitness center, and clubhouse. Located minutes from Lone Mountain hiking, local dining, and easy 215 Beltway access. Schedule your tour today!
Property Features
Property Type: Rental - Condominium
Cooling: Central Air, Electric
Fireplaces: 1
Heating: Central, Gas
Home Style: Two Story
Lot Size: 0.11 Acres
Roof Type: Composition, Shingle
Stories: 2.0
Year Built: 2004
Amenities
Ceiling Fan(s)
Window Treatments
Feature Descriptions
Appliances: Dryer, Dishwasher, Disposal, Gas Oven, Gas Range, Microwave, Refrigerator, Washer/Dryer, Washer/DryerAllInOne, Washer
Association Amenities: Clubhouse, Fitness Center, Gated, Pool, Recreation Room, Spa/Hot Tub
Community Features: Pool
Days on Site: 1
Exterior: Frame, Stucco
Fencimg: None
Fireplace: Electric, Glass Doors, Living Room
Flooring: Carpet, Tile
Hot Tub: Yes
Laundry: Gas Dryer Hookup, Laundry Closet
Parcel#: 137-12-310-094
Parking: Assigned, Covered, Guest
Parking Notes: Assigned, Covered, Guest
Pets Allowed: Call
Pool: Community
Swimming Pool: Yes
Utilities: Cable Available
Window: Blinds
Room Sizes
Living Room: 15 X 12
Dining Room: 12 X 11
Bedroom 2: 12 X 10
Primary Bedroom: 13 X 11
Local Schools
High School: Centennial
Middle School: Leavitt Justice Myron E
Elementary School: Conners, Eileen,Conners, Eileen
Listed By / Shown By
Listed By
Agency Name: Keller Williams VIP
Agency Contact: (702) 378-1869
Agent Name: Kevin Marquina

Shown By
Agent Name: Lorena Segura
Agent Phone: (702) 256-4900
Agency Title: Wardley Real Estate

3351 Indian Shadow Street, Unit 202 | MLS# 2818183
This property located at 3351 Indian Shadow Street, Unit 202, Las Vegas, NV 89129 is currently listed for rent with an asking price of $1,505 / Monthly. Search Las Vegas real estate on lorenasegura.wardleyre.com today.