

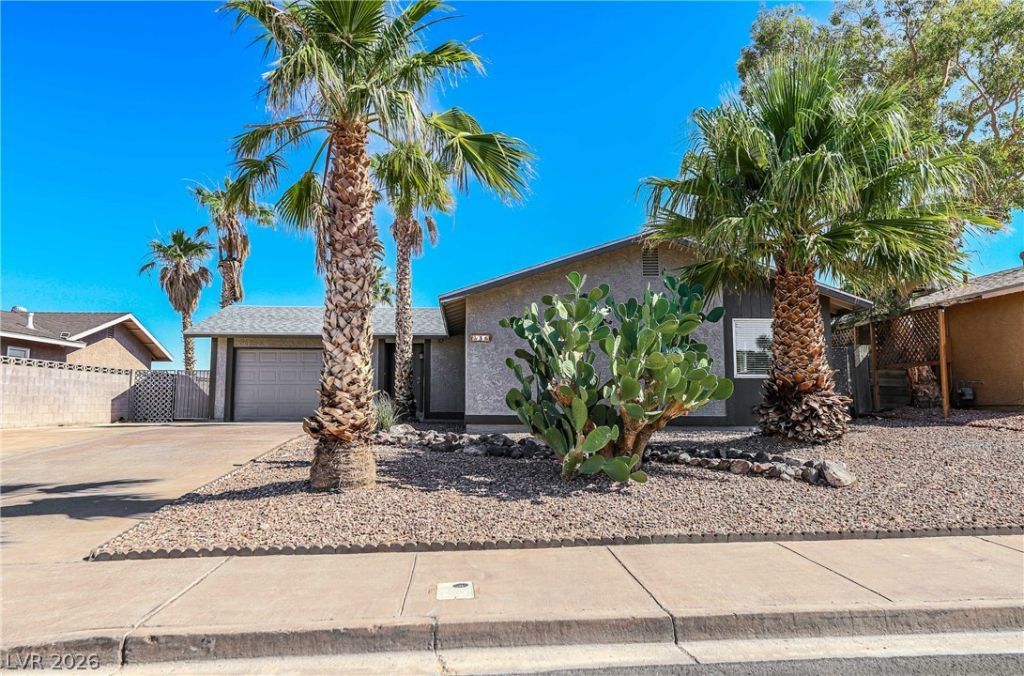
BEDS3
BATHS2 full
SQUARE FEET1,180
MLS#2813104
STATUSActive
PROPERTY TYPERental - Single Family
SUBDIVISIONCity View Terrace
Property Description
COMPL??T??LY R??????V?????D HOME ? PRIVAT?? P??OL ? RV PARKING ? CITY VIEWSWelcome home to this completely renovated, move-in-ready property nestled in a quiet, established neighborhood with convenient access to Lake Mead Parkway and US 95. Step inside to a bright, modern open-concept living, dining, and kitchen area featuring updated flooring, fresh neutral paint, contemporary lighting, and stylish finishes throughout. The beautifully remodeled kitchen showcases white cabinetry, stunning countertops, stainless steel appliances, modern black hardware and fixtures, and a spacious peninsula perfect for seating, casual dining, or entertaining. Step outside to enjoy your private swimming pool, ideal for relaxing and soaking up the Nevada sunshine, while the oversized driveway provides ample space for an RV, trailer, and additional vehicles. Enjoy impressive views of the Las Vegas Valley and city skyline, especially as the city lights come alive in the evening. Conveniently located near shopping, dining, recreation, Lake Mead Parkway, US 95, and the greater Las Vegas Valley, this clean, modern, fully renovated home offers comfort, style, convenience, and exceptional outdoor living.
Property Features
Property Type: Rental - Single Family
Cooling: Central Air, Electric
Garage: 2
Heating: Central, Gas
Home Style: One Story
Lot Size: 0.14 Acres
Roof Type: Composition, Shingle
Stories: 1.0
Year Built: 1979
Amenities
BathroomonMainLevel
Bedroom on Main Level
Ceiling Fan(s)
Window Treatments
Feature Descriptions
Appliances: Dryer, Dishwasher, Disposal, Gas Range, Microwave, Refrigerator, Washer/Dryer, Washer/DryerAllInOne, Washer
Association Amenities: None
Days on Site: 2
Exterior: Frame, Stucco
Fencimg: Block, Back Yard
Flooring: Carpet, Tile
Laundry: Gas Dryer Hookup, Laundry Closet, Main Level
Parcel#: 178-24-513-001
Parking: Garage, Private
Parking Notes: Garage, Private
Pets Allowed: Call
Swimming Pool: Yes
Utilities: Cable Available
Window: Blinds
Room Sizes
Family Room: 17 X 16
Dining Room: 12 X 10
Bedroom 3: 11 X 11
Bedroom 2: 11 X 10
Primary Bedroom: 12 X 11
Local Schools
High School: Foothill
Middle School: Burkholder Lyle
Elementary School: Newton, Ulis,Newton, Ulis
Listed By / Shown By
Listed By
Agency Name: Black & Cherry Real Estate
Agency Contact: 702-795-4663
Agent Name: Ashley A. Hawks

Shown By
Agent Name: Lorena Segura
Agent Phone: (702) 256-4900
Agency Title: Wardley Real Estate

336 Viewmont Drive | MLS# 2813104
This property located at 336 Viewmont Drive, Henderson, NV 89015 is currently listed for rent with an asking price of $2,250 / Monthly. Search Henderson real estate on lorenasegura.wardleyre.com today.