

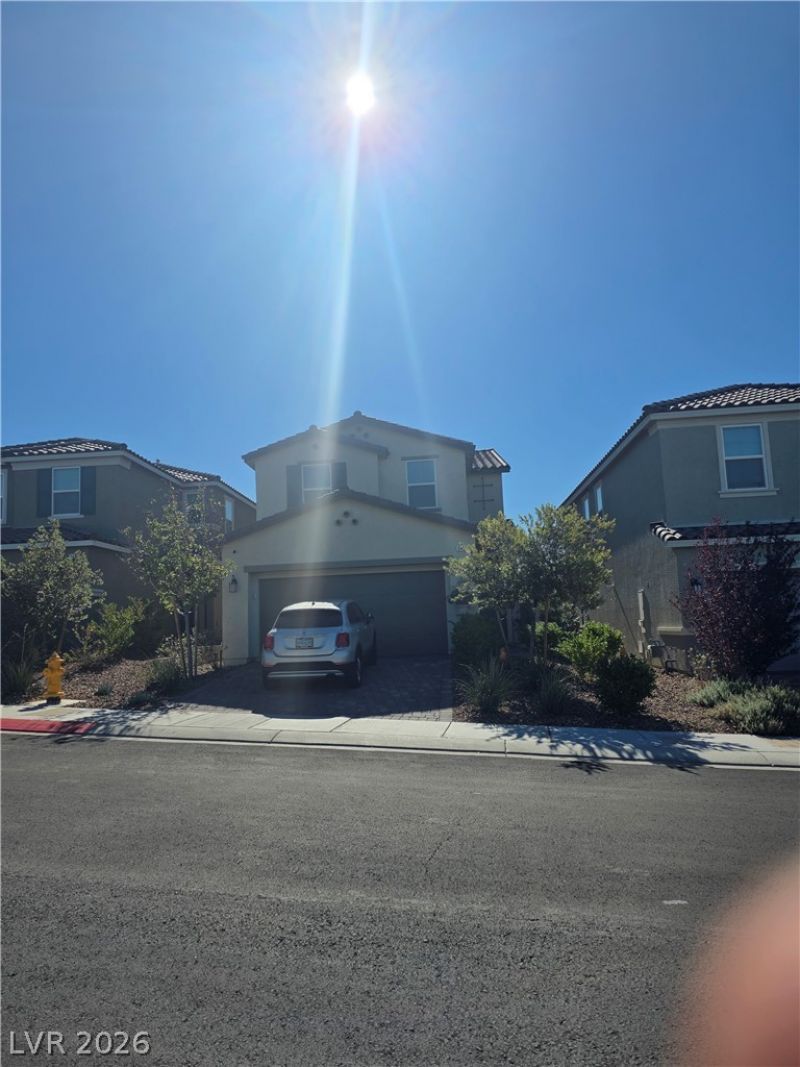
BEDS4
BATHS3 full
SQUARE FEET2,114
MLS#2828043
STATUSActive
PROPERTY TYPEResidential - Single Family
SUBDIVISIONInspirada Pod 7-2
Property Description
Immaculate condition 4 bedroom 3 bath home with loft that can be converted to another bedroom. Downstairs bedroom and bathroom are seperate from other areas of home which makes it perfect for guests. Beautiful tile floors throughout lower level that lead out to a beautiful backyard with a covered and an amazing pool with water feature. Privacy walls in backyard are stuccoed and give the yard a very relaxing and private feel. Pavers wrap around the entire home for ease of access to backyard which includes a covered patio. Home is situated across from a small park for beautiful views right outside your front door. All furniture currently in home is available by seperate bill of sale. Kitchen includes stainless steel appliances, beautiful cabinets and countertop plus 2 walk in pantry/closets for an amazing amount of storage. The secluded downstairs bedroom and bath complete the lower floor. The upstairs has an large open loft area with a closet for even more storage. The primary bedroom and bath feel like a sanctuary with beautiful window coverings and a bath that includes 2 sinks, seperate tub and shower plus another additional closet. Home shows almost like new.
Property Features
Property Type: Residential - Single Family
Cooling: Central Air, Electric
Fireplaces: 1
Garage: 2
Heating: Central, Gas
Home Style: Two Story
Lot Size: 0.09 Acres
Roof Type: Tile
Stories: 2.0
Taxes: $4,637
Year Built: 2020
Amenities
Bathroom on Main Level
Bedroom on Main Level
Three Quarter Bath on Main Level
Window Treatments
Programmable Thermostat
Patio
Private Yard
Irrigation Sprinklers
Feature Descriptions
Appliances: Dryer, Dishwasher, Disposal, Gas Range, Gas Water Heater, Microwave, Refrigerator, Washer
Association Amenities: Dog Park, Park, Pool
Days on Site: 26
Exterior: Frame, Stucco
Fencimg: Block, Back Yard, Stucco Wall
Fireplace: Electric, Great Room
Flooring: Carpet, Tile
HOA Fee: 255/ Quarterly
Laundry: Gas Dryer Hookup, Laundry Room, Upper Level
Lot: Drip Irrigation/Bubblers, Desert Landscaping, Landscaped, Sprinklers Timer, < 1/4 Acre
Parcel#: 191-22-614-011
Parking: Attached, Garage, Garage Door Opener, Inside Entrance, Private
Parking Notes: Attached, Garage, Garage Door Opener, Inside Entrance
Patio/Porch: Covered, Patio
Pool: Solar Heat, Pool/Spa Combo, Association
Sewer: Public Sewer
Special View Info: Park/Greenbelt, Mountain(s)
Swimming Pool: Yes
Utilities: Underground Utilities
Water: Public
Window: Low-Emissivity Windows, Window Treatments
Room Sizes
Loft: 17 X 10
Great Room: 27 X 17
Bedroom 4: 11 X 11
Bedroom 3: 11 X 10
Bedroom 2: 13 X 10
Primary Bedroom: 15 X 12
Local Schools
High School: Liberty
Middle School: Webb, Del E.
Elementary School: Ellis, Robert and Sandy,Ellis, Robert an
Listed By / Shown By
Listed By
Agency Name: South Bay Realty
Agency Contact: 702-575-8968
Agent Name: Wendy Harrison

Shown By
Agent Name: Lorena Segura
Agent Phone: (702) 256-4900
Agency Title: Wardley Real Estate

Estimate Your Payment
Estimated Payment
$ 2,852.80 per month $2,291.40 Principal & Interest $386.42 Property Tax $174.99 Homeowner's Insurance
3481 Monte Girardino Lane | MLS# 2828043
This single family home located at 3481 Monte Girardino Lane, Henderson, NV 89044 is currently listed for sale with an asking price of $599,950. This property was built in 2020 and has 4 bedrooms and 3 full baths with 2114 sq. ft. Monte Girardino Lane is located in the Inspirada Pod 7-2 subdivision. Search Inspirada Pod 7-2 real estate on lorenasegura.wardleyre.com today.