

BEDS4
BATHS2 full 1 partial
SQUARE FEET1,788
MLS#2833243
STATUSActive
PROPERTY TYPERental - Single Family
SUBDIVISIONPark Mesa
Property Description
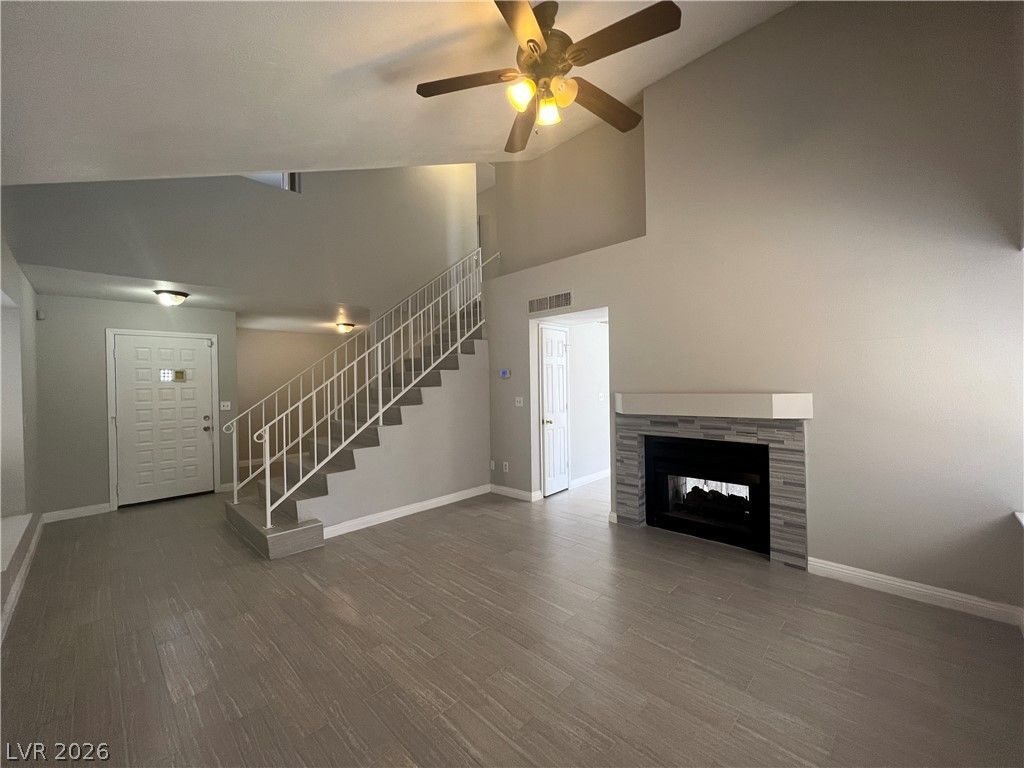
SPACIOUS 4-BEDROOM HOME WITH PRIVATE POOL AND SPA IN HENDERSON! Welcome to this inviting 4-bedroom, 2.5-bathroom home offering approximately 1,788 sq. ft. of comfortable living space in the desirable Green Valley area! Step inside to discover a unique double-sided gas fireplace that adds warmth and character to the living areas. The kitchen features granite countertops, ample cabinet space, and a functional layout for everyday living. Enjoy the convenience of your own private swimming pool and spa, perfect for relaxing or entertaining. Additional highlights include a 2-car garage, spacious living areas, and a convenient location near shopping, dining, parks, schools, and major freeways. This home offers a great combination of space, comfort, and convenience in an established Henderson neighborhood. DON'T MISS OUT—SCHEDULE YOUR SHOWING AND APPLY TODAY!
Property Features
Property Type: Rental - Single Family
Cooling: Central Air, Electric
Fireplaces: 1
Garage: 2
Heating: Central, Gas
Home Style: Two Story
Lot Size: 0.11 Acres
Roof Type: Tile
Stories: 2.0
Year Built: 1986
Amenities
Ceiling Fan(s)
Window Treatments
Feature Descriptions
Appliances: Dryer, Dishwasher, Gas Cooktop, Disposal, Gas Water Heater, Refrigerator, Washer/Dryer, Washer/DryerAllInOne, Washer
Association Amenities: None
Days on Site: 2
Exterior: Frame, Stucco
Fencimg: Block, Back Yard
Fireplace: Family Room, Gas, Living Room, Multi-Sided
Flooring: Ceramic Tile, Tile
Laundry: Electric Dryer Hookup, Gas Dryer Hookup, Upper Level
Parcel#: 178-09-113-005
Parking: Attached, Garage, Private
Parking Notes: Attached, Garage, Private
Pool: In Ground, Private, Pool/Spa Combo
Spa: Yes
Spa: In Ground
Special View Info: None
Swimming Pool: Yes
Utilities: Cable Available
Window: Blinds
Room Sizes
Living Room: 12 X 12
Bedroom 4: 10 X 10
Bedroom 3: 10 X 10
Bedroom 2: 10 X 10
Primary Bedroom: 14 X 15
Local Schools
High School: Green Valley
Middle School: Greenspun
Elementary School: McDoniel, Estes,McDoniel, Estes
Listed By / Shown By
Listed By
Agency Name: Compass Realty & Management
Agency Contact: (831) 402-7094
Agent Name: Edgar Velazquez

Shown By
Agent Name: Lorena Segura
Agent Phone: (702) 256-4900
Agency Title: Wardley Real Estate

362 Cavos Way | MLS# 2833243
This property located at 362 Cavos Way , Henderson, NV 89014 is currently listed for rent with an asking price of $2,350 / Monthly. Search Henderson real estate on lorenasegura.wardleyre.com today.