

BEDS3
BATHS2 full 1 partial
SQUARE FEET1,805
MLS#2800213
STATUSActive
PROPERTY TYPEResidential - Single Family
SUBDIVISIONCadence Village Parcel 1-H1 Phase 1
Property Description
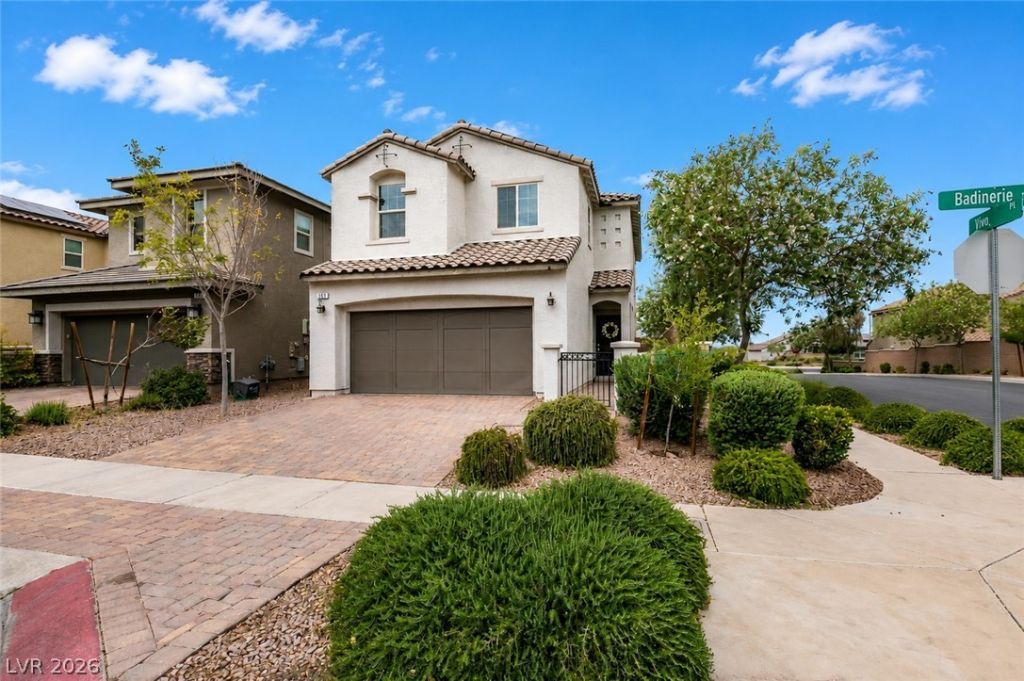
**INCREDIBLE VALUE IN CADENCE— CORNER LOT & ALL APPLIANCES INCLUDED!** Space, style, and convenience come together in this beautifully maintained 3-bedroom, 2.5-bath home with a **Large upstairs loft** and desirable corner lot! The thoughtfully designed floor plan makes exceptional use of every square foot, with a modern kitchen featuring stainless steel appliances, **two pantries**, and a wine fridge. **ALL appliances are included**, making this home truly move-in ready!Upstairs, the loft provides incredible flexibility—perfect for a second living area, home office, game room, or workout space. You'll also love the convenience of the **upstairs laundry room with storage cabinets**—no hauling laundry up and down the stairs!Leased solar helps keep monthly NV Energy costs low, while the home's location in the award-winning Cadence master-planned community puts shopping, dining, parks, recreation, and freeway access just minutes away. **More space, more convenience, and an incredible value in one of Henderson's most sought-after communities.** Don't miss this one!
Property Features
Property Type: Residential - Single Family
Cooling: Central Air, Electric
Garage: 2
Heating: Central, Gas
Home Style: Two Story
Lot Size: 0.08 Acres
Roof Type: Tile
Stories: 2.0
Taxes: $3,366
Year Built: 2018
Amenities
Bathroom on Main Level
Ceiling Fan(s)
Half Bath on Main Level
Window Treatments
Programmable Thermostat
Courtyard
Private Yard
Irrigation Sprinklers
Feature Descriptions
Appliances: Dryer, Disposal, Gas Range, Microwave, Refrigerator, Water Softener Owned, Wine Refrigerator, Washer
Days on Site: 122
Fencimg: Block, Back Yard
Flooring: Carpet, Tile
HOA Fee: 55/ Monthly
Laundry: Gas Dryer Hookup, Laundry Room, Upper Level
Lot: Drip Irrigation/Bubblers, Desert Landscaping, Landscaped, Synthetic Grass, < 1/4 Acre
Parcel#: 179-07-514-031
Parking: Attached, Garage, Garage Door Opener, Inside Entrance, Private
Parking Notes: Attached, Garage, Garage Door Opener, Inside Entrance
Sewer: Public Sewer
Utilities: Underground Utilities
Water: Public
Window: Blinds, Double Pane Windows
Room Sizes
Living Room: 20 X 15
Loft: 13 X 14
Bedroom 3: 10 X 10
Bedroom 2: 10 X 13
Primary Bedroom: 15 X 14
Local Schools
High School: Basic Academy
Middle School: Brown B. Mahlon
Elementary School: Sewell, C.T.,Sewell, C.T.
Listed By / Shown By
Listed By
Agency Name: THE Brokerage A RE Firm
Agency Contact: (702) 858-6793
Agent Name: Michelle Grant

Shown By
Agent Name: Lorena Segura
Agent Phone: (702) 256-4900
Agency Title: Wardley Real Estate

Estimate Your Payment
Estimated Payment
$ 1,986.56 per month $1,585.02 Principal & Interest $280.50 Property Tax $121.04 Homeowner's Insurance
368 Badinerie Street | MLS# 2800213
This single family home located at 368 Badinerie Street, Henderson, NV 89011 is currently listed for sale with an asking price of $415,000. This property was built in 2018 and has 3 bedrooms and 2 full and 1 partial baths with 1805 sq. ft. Badinerie Street is located in the Cadence Village Parcel 1-H1 Phase 1 subdivision. Search Cadence Village Parcel 1-H1 Phase 1 real estate on lorenasegura.wardleyre.com today.