

BEDS1
BATHS1 full
SQUARE FEET480
MLS#2785542
STATUSActive
PROPERTY TYPEResidential - Condominium
SUBDIVISIONRoyal Crest Arms
Property Description
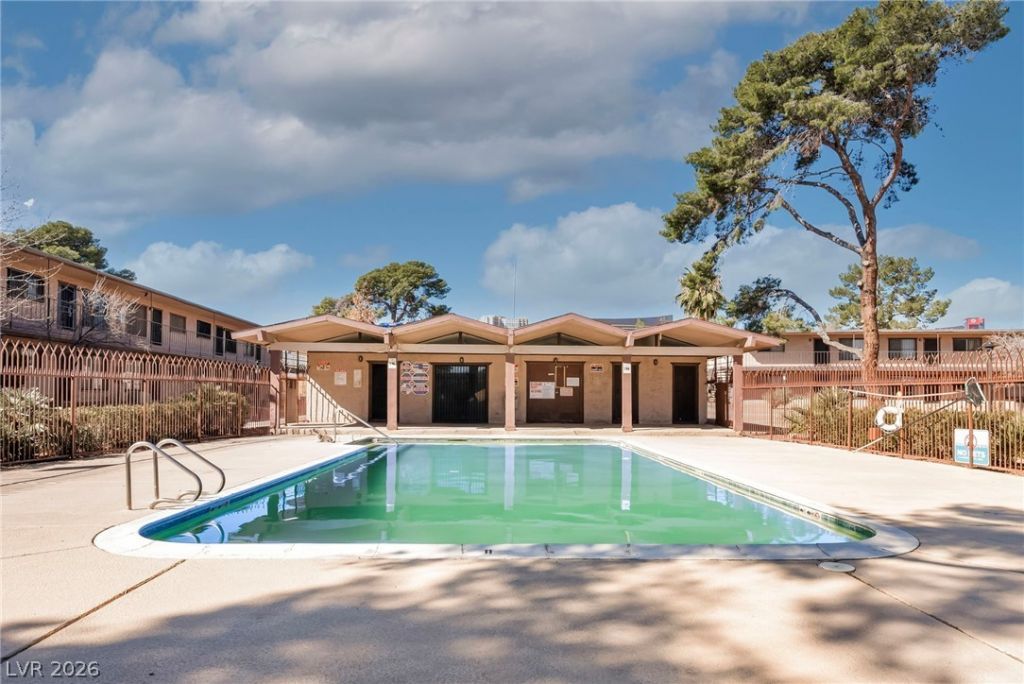
1 of 4 available units ideally located just moments from the vibrant energy of the Las Vegas Strip, the cutting-edge MSG Sphere, University of Nevada, Las Vegas, and Harry Reid International Airport, this centrally positioned 1-bedroom, 1-bath condo offers unbeatable convenience in the heart of it all. Whether you're seeking a low- maintenance primary residence, a student-friendly option near campus, or a smartinvestment opportunity, this property checks the boxes. The community features a refreshing pool, on-sitelaundry facilities, and a low HOA—making ownership simple and cost-effective. With strong rental demand,continued area growth, and close proximity to world-class dining, entertainment, and major employers,this is an excellent opportunity to secure property in one of the country’s most dynamic markets. Nowready for its next chapter.
Property Features
Property Type: Residential - Condominium
Cooling: Central Air, Electric
Heating: Central, Gas
Home Style: Two Story
Roof Type: Flat
Stories: 2.0
Taxes: $200
Year Built: 1963
Amenities
Bathroom on Main Level
Bedroom on Main Level
Primary Downstairs
None
None
Feature Descriptions
Appliances: Dishwasher, Electric Range, Disposal, Refrigerator
Days on Site: 176
Fencimg: None
Flooring: Luxury Vinyl Plank
HOA Fee: 240/ Monthly
Laundry: Electric Dryer Hookup, Laundry Room
Lot: Desert Landscaping, Landscaped, None
Parcel#: 162-15-216-259
Parking: Open
Parking Notes: Open
Sewer: Public Sewer
Utilities: Underground Utilities
Water: Public
Room Sizes
Primary Bathroom: 7 X 8
Living Room: 12 X 11
Kitchen: 12 X 8
Primary Bedroom: 11 X 11
Local Schools
High School: Valley
Middle School: Woodbury C. W.
Elementary School: Petersen, Dean,Petersen, Dean
Listed By / Shown By
Listed By
Agency Name: Virtue Real Estate Group
Agent Name: John J. McNamara III

Shown By
Agent Name: Lorena Segura
Agent Phone: (702) 256-4900
Agency Title: Wardley Real Estate

Estimate Your Payment
Estimated Payment
$ 386.24 per month $343.36 Principal & Interest $16.67 Property Tax $26.22 Homeowner's Insurance
3718 Hazelwood Street, Unit 7 | MLS# 2785542
This condo located at 3718 Hazelwood Street, Unit 7, Las Vegas, NV 89119 is currently listed for sale with an asking price of $89,900. This property was built in 1963 and has 1 bedrooms and 1 full baths with 480 sq. ft. Hazelwood Street, Unit 7 is located in the Royal Crest Arms subdivision. Search Royal Crest Arms real estate on lorenasegura.wardleyre.com today.