

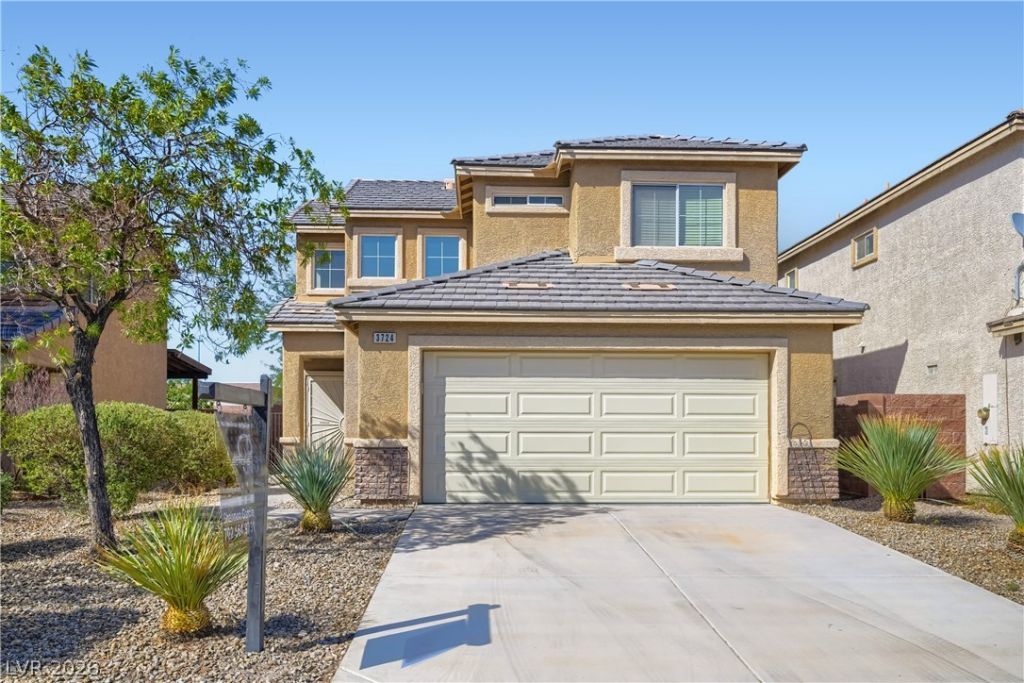
BEDS3
BATHS2 full 1 partial
SQUARE FEET1,388
MLS#2807721
STATUSPending
PROPERTY TYPEResidential - Single Family
SUBDIVISIONConcordia At Bermuda
Property Description
Welcome to this inviting two-story home in Henderson featuring 3 bedrooms, 2.5 bathrooms, and a 2-car garage. The open-concept main level offers comfortable living and dining spaces, while the kitchen features a breakfast bar, pantry, and plenty of room for everyday entertaining. All three bedrooms are located upstairs, providing separation from the main living areas. Step outside to a generously sized backyard ready for relaxing, entertaining, or creating your own outdoor retreat. Conveniently located near shopping, dining, schools, parks, and freeway access. A wonderful opportunity to make this home your own!
Property Features
Property Type: Residential - Single Family
Cooling: Central Air, Electric
Garage: 2
Heating: Central, Gas
Home Style: Two Story
Lot Size: 0.09 Acres
Roof Type: Tile
Stories: 2.0
Taxes: $2,078
Year Built: 2005
Amenities
Bathroom on Main Level
None
Private Yard
Feature Descriptions
Appliances: Dryer, Dishwasher, Disposal, Gas Range, Microwave, Refrigerator, Washer
Days on Site: 65
Fencimg: Block, Back Yard
Flooring: Carpet
HOA Fee: 86/ Monthly
Laundry: Gas Dryer Hookup, Laundry Room
Lot: Desert Landscaping, Landscaped, < 1/4 Acre
Parcel#: 177-34-410-018
Parking: Attached, Garage, Private
Parking Notes: Attached, Garage, Private
Sewer: Public Sewer
Utilities: Underground Utilities
Water: Public
Room Sizes
Dining Room: 13 X 13
Living Room: 15 X 22
Bedroom 3: 11 X 11
Bedroom 2: 11 X 11
Primary Bedroom: 13 X 14
Local Schools
High School: Liberty
Middle School: Webb, Del E.
Elementary School: Schorr, Steve,Schorr, Steve
Listed By / Shown By
Listed By
Agency Name: Reflections Real Estate Group
Agency Contact: 702-564-6637
Agent Name: Shannon Garcia

Shown By
Agent Name: Lorena Segura
Agent Phone: (702) 256-4900
Agency Title: Wardley Real Estate

Estimate Your Payment
Estimated Payment
$ 1,714.79 per month $1,432.25 Principal & Interest $173.17 Property Tax $109.38 Homeowner's Insurance
3724 Autumn King Avenue | MLS# 2807721
This single family home located at 3724 Autumn King Avenue, Henderson, NV 89052 is currently listed for sale with an asking price of $375,000. This property was built in 2005 and has 3 bedrooms and 2 full and 1 partial baths with 1388 sq. ft. Autumn King Avenue is located in the Concordia At Bermuda subdivision. Search Concordia At Bermuda real estate on lorenasegura.wardleyre.com today.