

BEDS5
BATHS3 full
SQUARE FEET3,063
MLS#2803401
STATUSActive
PROPERTY TYPEResidential - Single Family
SUBDIVISIONInspirada Pod 6-1
Property Description
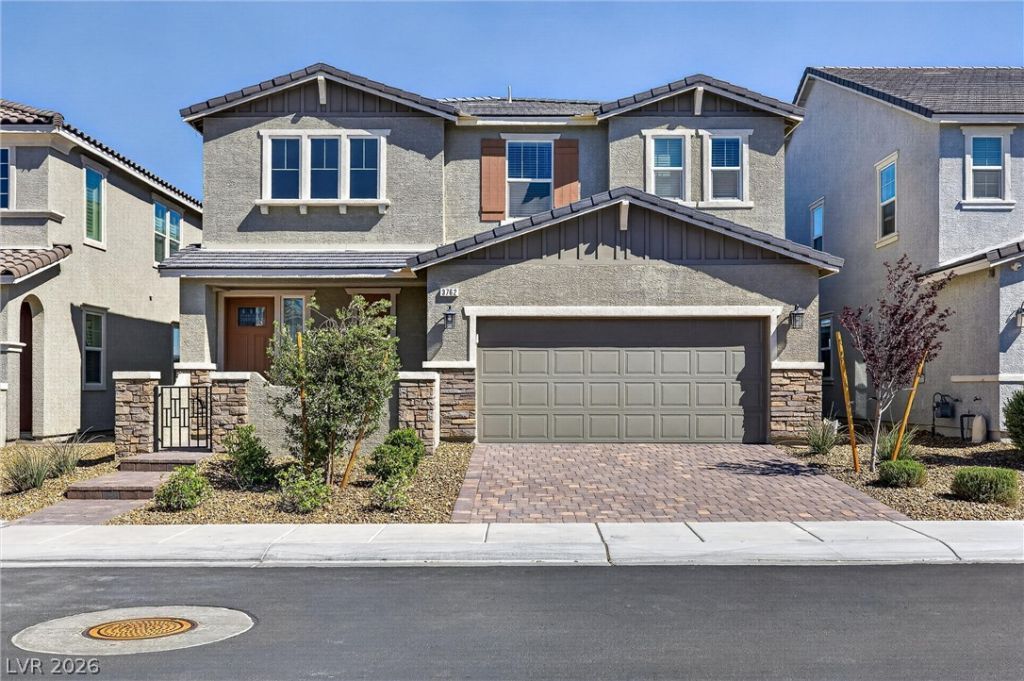
Stylish two-story home in the highly desirable Inspirada community featuring 5 bedrooms, 3 bathrooms, a spacious loft, and a 2-car garage. The thoughtfully designed floor plan includes one bedroom and a ¾ bathroom downstairs, offering flexibility for guests, a home office, or additional living space. The upgraded kitchen showcases white cabinetry, quartz countertops, gold hardware, stainless steel appliances, and modern finishes, all opening seamlessly to the main living area. An electric fireplace creates a warm and inviting focal point in the living room, while the upstairs loft provides versatile space for a media room, office, or play area. The spacious primary suite features impressive views of the Las Vegas Strip. Enjoy convenient access to Inspirada's parks, pools, walking trails, dining, and shopping in one of Henderson's most sought-after master-planned communities.
Property Features
Property Type: Residential - Single Family
Cooling: Central Air, Electric
Fireplaces: 1
Garage: 2 car attached
Heating: Central, Gas
Home Style: Two Story
Lot Size: 0.11 Acres
Roof Type: Tile
Stories: 2.0
Taxes: $6,604
Year Built: 2023
Amenities
Bedroom on Main Level
Window Treatments
Patio
Sprinkler/Irrigation
Feature Descriptions
Appliances: Built-In Electric Oven, Dishwasher, Gas Cooktop, Disposal, Microwave, Tankless Water Heater
Exterior: Frame, Stucco
Fencimg: Block, Back Yard
Fireplace: Electric, Living Room
Flooring: Carpet, Luxury Vinyl Plank
HOA Fee: 255/ Quarterly
Laundry: Gas Dryer Hookup, Laundry Room, Upper Level
Lot: Drip Irrigation/Bubblers, Landscaped, Rocks, Synthetic Grass, < 1/4 Acre
Parcel#: 191-22-312-016
Parking: Attached, Garage, Inside Entrance, Private
Parking Notes: Attached, Garage, Inside Entrance, Private
Patio/Porch: Covered, Patio
Sewer: Public Sewer
Special View Info: Strip View
Utilities: Underground Utilities
Water: Public
Window: Blinds
Room Sizes
Loft: 13 X 29
Living Room: 21 X 18
Dining Room: 12 X 22
Kitchen: 12 X 18
Bedroom 5: 11 X 10
Bedroom 4: 9 X 11
Bedroom 3: 11 X 10
Bedroom 2: 11 X 11
Primary Bedroom: 15 X 19
Local Schools
High School: Liberty
Middle School: Webb, Del E.
Elementary School: Wallin, Shirley & Bill,Wallin, Shirley &
Listed By / Shown By
Listed By
Agency Name: Vegas Go Real Estate
Agency Contact: 702-878-3660
Agent Name: Zion N. Ayres

Shown By
Agent Name: Lorena Segura
Agent Phone: (702) 256-4900
Agency Title: Wardley Real Estate

Estimate Your Payment
Estimated Payment
$ 3,427.61 per month $2,673.14 Principal & Interest $550.33 Property Tax $204.14 Homeowner's Insurance
3762 Pordenone Avenue | MLS# 2803401
This single family home located at 3762 Pordenone Avenue, Henderson, NV 89044 is currently listed for sale with an asking price of $699,900. This property was built in 2023 and has 5 bedrooms and 3 full baths with 3063 sq. ft. Pordenone Avenue is located in the Inspirada Pod 6-1 subdivision. Search Inspirada Pod 6-1 real estate on lorenasegura.wardleyre.com today.