

BEDS3
BATHS2 full
SQUARE FEET1,630
MLS#2819146
STATUSActive
PROPERTY TYPEResidential - Single Family
SUBDIVISIONDesert Inn Master Plan Parcel C
Property Description
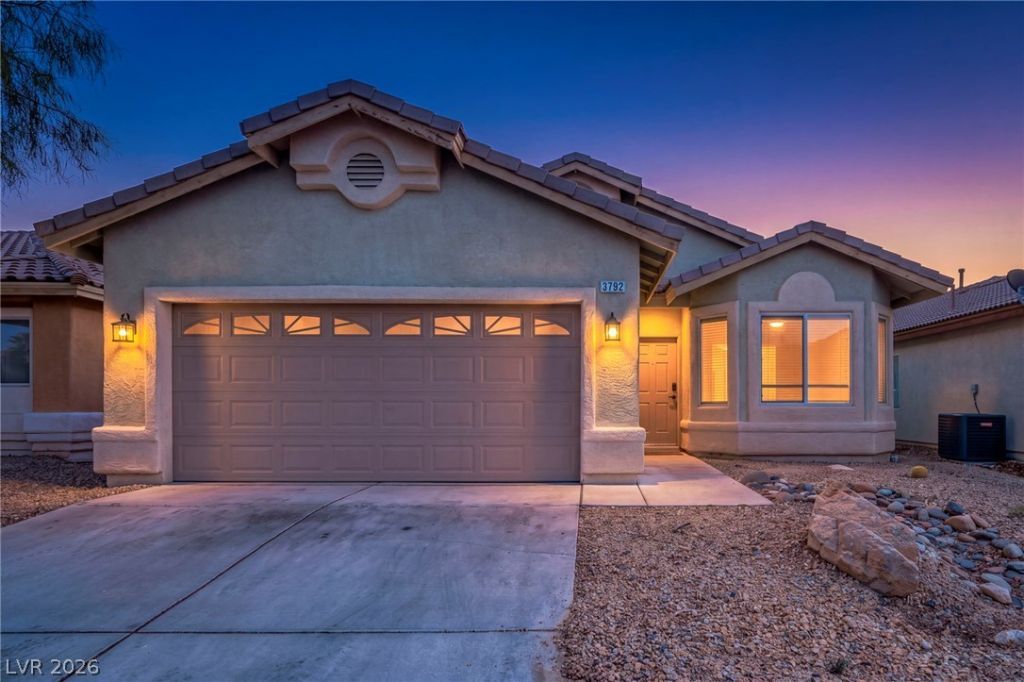
A classic single-story architectural design defines this residential property located at 3792 Winter Whitetail St. Spanning 1630.0 square feet of living space, this single family residential home offers a structured layout designed for ease of movement and daily functionality.Inside, the residence features three bedrooms and two full bathrooms. The interior is equipped with ceiling fan(s) to circulate air, alongside installed blinds on the windows. The kitchen setup includes an included microwave.Outdoor living features a backyard access point, offering a functional connection to the exterior of the property. Situated on a lot size of 0.11 acres, the home resides in Las Vegas, Nevada. Incredibly private back yard with no home behind and no sound from passing cars.This Las Vegas property presents a distinct opportunity. Reach out to schedule a viewing and explore this home firsthand.
Property Features
Property Type: Residential - Single Family
Cooling: Central Air, Electric
Garage: 2
Heating: Central, Gas
Home Style: One Story
Lot Size: 0.11 Acres
Roof Type: Tile
Stories: 1.0
Taxes: $1,176
Year Built: 2005
Amenities
Bathroom on Main Level
Ceiling Fan(s)
Primary Downstairs
Window Treatments
Programmable Thermostat
Private Yard
Irrigation Sprinklers
Feature Descriptions
Appliances: Dryer, Dishwasher, Disposal, Gas Range, Microwave, Refrigerator, Washer
Days on Site: 56
Fencimg: Block, Back Yard
Flooring: Carpet, Tile
HOA Fee: 76/ Monthly
Laundry: Gas Dryer Hookup, Main Level, Laundry Room
Lot: Drip Irrigation/Bubblers, Desert Landscaping, Landscaped, < 1/4 Acre
Parcel#: 161-15-712-046
Parking: Attached, Garage, Garage Door Opener, Private
Parking Notes: Attached, Garage, Garage Door Opener, Private
Sewer: Public Sewer
Utilities: Cable Available
Water: Public
Window: Blinds, Double Pane Windows, Low-Emissivity Windows
Room Sizes
Bedroom 3: 10 X 10
Bedroom 2: 10 X 10
Primary Bedroom: 16 X 13
Local Schools
High School: Chaparral
Middle School: Harney Kathleen & Tim
Elementary School: Cunnngham,Cunnngham
Listed By / Shown By
Listed By
Agency Name: Galindo Group Real Estate
Agency Contact: (702) 539-8551
Agent Name: Sean C. Baker

Shown By
Agent Name: Lorena Segura
Agent Phone: (702) 256-4900
Agency Title: Wardley Real Estate

Estimate Your Payment
Estimated Payment
$ 1,619.07 per month $1,413.15 Principal & Interest $98.00 Property Tax $107.92 Homeowner's Insurance
3792 Winter Whitetail Street | MLS# 2819146
This single family home located at 3792 Winter Whitetail Street, Las Vegas, NV 89122 is currently listed for sale with an asking price of $370,000. This property was built in 2005 and has 3 bedrooms and 2 full baths with 1630 sq. ft. Winter Whitetail Street is located in the Desert Inn Master Plan Parcel C subdivision. Search Desert Inn Master Plan Parcel C real estate on lorenasegura.wardleyre.com today.