

BEDS2
BATHS2 full
SQUARE FEET1,190
MLS#2823125
STATUSActive
PROPERTY TYPEResidential - Condominium
SUBDIVISIONLone Mountain
Property Description
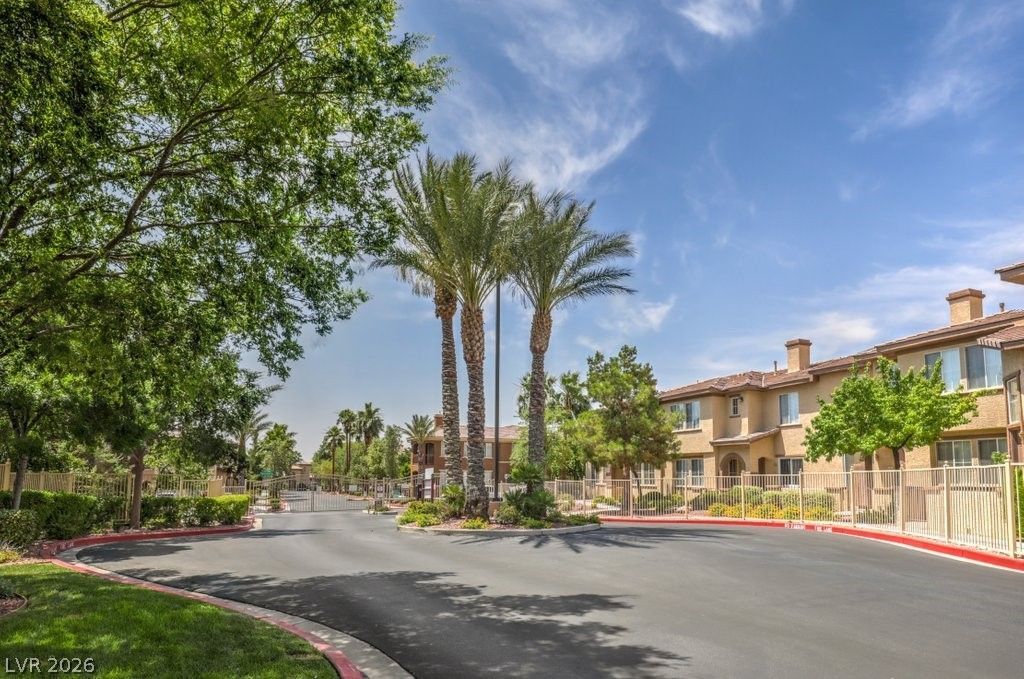
Stunning REMODELDED 1st floor condo in the NW*All one level*NO STAIRS*GATED Community*OPEN floorplan with GREATROOM*9 Foot ceiling*2 Bedrooms & DEN*Tiled flooring throughout*Both Bathrooms have NEW TILED showers*NEW sinks, Faucets, CABINETS and COUNTERS*NEW Lighting throughout*NEW two-toned paint*No Carpet*BUILT-In desk & Storage in DEN*Oversized Primary bedroom with BUILT-IN Closet*2nd Bedroom is also spacious with BUILT-IN Closet*NEWER window blinds plus Beautiful Drapes and Rods*Spacious kitchen with solid surface counters and Maple Cabinets*CLEAN White appliances*Beautiful Natural light*Laundry closet offers Washer and Dryer plus CABINETS*COVERED patio area with VIEW of the pool*Storage closet on patio*Located across from the 2nd POOL*WATER,SEWER & TRASH are all included in the monthly HOA payment*This community is located by three awesome community parks, MAGESTIC Park, Trigono Hills Park and LONE Mountain*Close to shopping and freeway access*TONS of Storage*COMMUNITY Fitness Center, 2 Community POOLS, Club House and Multiple GATES*Don't Delay Priced to SELL!!Motivated Seller!!Check out the video tour!
Property Features
Property Type: Residential - Condominium
Cooling: Central Air, Electric, ENERGY STAR Qualified Equipme
Heating: Central, Gas
Home Style: Two Story
Roof Type: Pitched, Tile
Stories: 2.0
Taxes: $1,000
Year Built: 2005
Amenities
Bathroom on Main Level
Bedroom on Main Level
Ceiling Fan(s)
Primary Downstairs
Window Treatments
Programmable Thermostat
Patio
Feature Descriptions
Appliances: Dryer, Dishwasher, Disposal, Gas Range, Gas Water Heater, Microwave, Refrigerator, Water Heater, Washer
Association Amenities: Clubhouse, Fitness Center, Gated, Pool, Recreation Room, Spa/Hot Tub
Community Features: Pool
Days on Site: 42
Exterior: Drywall
Fencimg: None
Flooring: Tile
HOA Fee: 319/ Monthly
Hot Tub: Yes
Laundry: Electric Dryer Hookup, Gas Dryer Hookup, Laundry Closet, Main Level
Lot: None
Parcel#: 137-12-514-003
Parking: Attached Carport, Assigned, Covered, Open
Parking Notes: Attached Carport, Assigned, Covered, Open
Patio/Porch: Covered, Patio
Pool: Community
Sewer: Public Sewer
Swimming Pool: Yes
Utilities: Underground Utilities
Water: Public
Window: Blinds, Double Pane Windows, Drapes, Window Treatments
Room Sizes
Great Room: 14 X 13
Kitchen: 12 X 9
Dining Room: 7 X 10
Den: 10 X 12
Bedroom 2: 10 X 12
Primary Bathroom: 5 X 10
Primary Bedroom: 14 X 11
Local Schools
High School: Centennial
Middle School: Leavitt Justice Myron E
Elementary School: Conners, Eileen,Conners, Eileen
Listed By / Shown By
Listed By
Agency Name: RE/MAX CENTRAL
Agency Contact: 702-360-2030
Agent Name: Heidi Winston

Shown By
Agent Name: Lorena Segura
Agent Phone: (702) 256-4900
Agency Title: Wardley Real Estate

Estimate Your Payment
Estimated Payment
$ 1,192.89 per month $1,030.84 Principal & Interest $83.33 Property Tax $78.72 Homeowner's Insurance
3910 Legend Hills Street, Unit 103 | MLS# 2823125
This condo located at 3910 Legend Hills Street, Unit 103, Las Vegas, NV 89129 is currently listed for sale with an asking price of $269,900. This property was built in 2005 and has 2 bedrooms and 2 full baths with 1190 sq. ft. Legend Hills Street, Unit 103 is located in the Lone Mountain subdivision. Search Lone Mountain real estate on lorenasegura.wardleyre.com today.