

BEDS4
BATHS2 full 1 partial
SQUARE FEET2,114
MLS#2812584
STATUSActive
PROPERTY TYPEResidential - Single Family
SUBDIVISIONCharleston Lewis Homes
Property Description
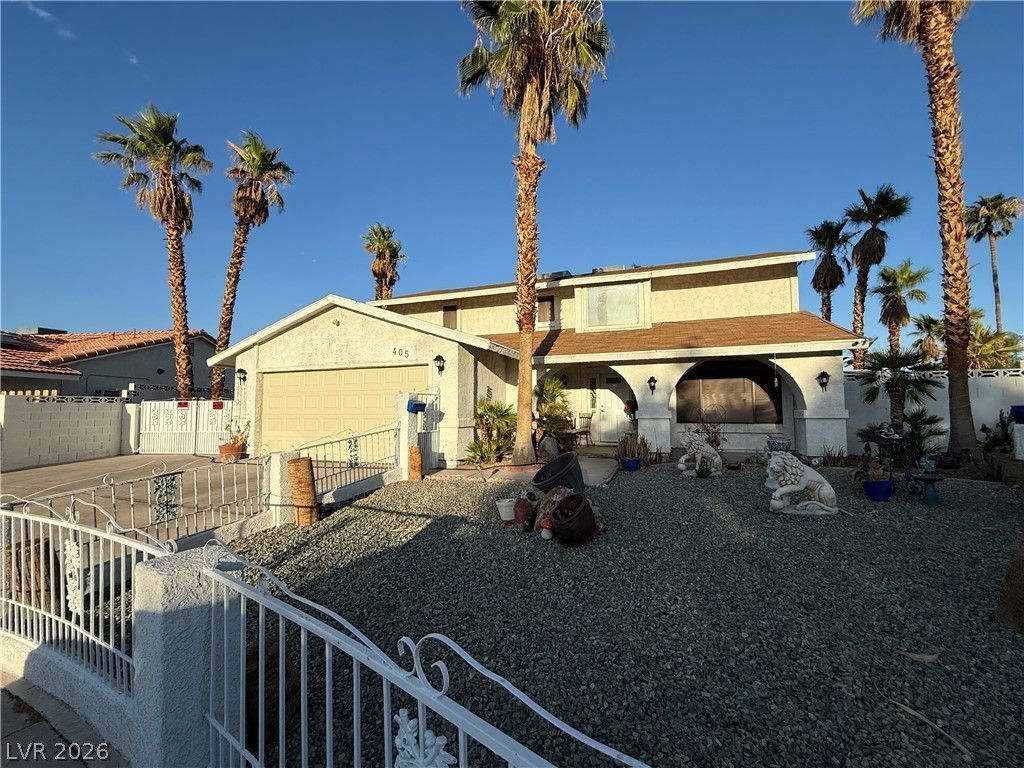
The claÑ?sÑ?c stuÑ?Ñ?ο еÑ?tеrior anchors this Ñ?mprеssive two-level residence situated on a 0.19-acre lot in Las Vegas. Boasting 2,114 square feet of living space, this home features four bedrooms, two full bathrooms, and one half bathroom. A fenced front yard with wrought iron fencing leads to the entrance, while a spacious garage with concrete flooring, a ceiling fan, and washer and dryer hookups provides direct interior access.Inside, the multi-level layout is served by central air cooling and includes a versatile den and dining area. The interior spaces feature a combination of flooring materials, including hardwood, laminate, and tile. Ceiling fans and blinds are installed throughout the residence to enhance comfort and privacy.The private backyard is fully fenced and designed for outdoor recreation, featuring an in-ground pool/spa combo with a waterfall and an in-ground spa. An expansive concrete patio offers plenty of space for outdoor seating, complete with a barbecue stub and a fire pit.This Las Vegas property combines extensive interior living spaces with a fully equipped private backyard oasis. Contact us today to schedule your private tour of this residence.
Property Features
Property Type: Residential - Single Family
Cooling: Central Air, Electric
Garage: 2 car attached
Heating: Central, Electric
Home Style: Two Story
Lot Size: 0.19 Acres
Roof Type: Composition, Shingle
Stories: 2.0
Taxes: $1,726
Year Built: 1973
Amenities
BathroomonMainLevel
None
Private Yard
Feature Descriptions
Appliances: Electric Range
Association Amenities: None
Days on Site: 3
Fencimg: Block, Back Yard
Flooring: Tile
Laundry: Electric Dryer Hookup, In Garage
Lot: Desert Landscaping, Landscaped, < 1/4 Acre
Parcel#: 138-35-212-025
Parking: Attached, Garage, Private
Parking Notes: Attached, Garage, Private
Pool: Pool/Spa Combo
Sewer: Public Sewer
Spa: Yes
Swimming Pool: Yes
Utilities: Underground Utilities
Water: Public
Room Sizes
Bedroom 4: 11 X 10
Bedroom 3: 11 X 10
Bedroom 2: 11 X 10
Primary Bedroom: 12 X 12
Local Schools
High School: Bonanza
Middle School: Garside Frank F.
Elementary School: Adcock, O. K,Adcock, O. K
Listed By / Shown By
Listed By
Agency Name: Barrett & Co, Inc
Agency Contact: (702) 460-7355
Agent Name: Lee K. Barrett

Shown By
Agent Name: Lorena Segura
Agent Phone: (702) 256-4900
Agency Title: Wardley Real Estate

Estimate Your Payment
Estimated Payment
$ 1,993.78 per month $1,718.70 Principal & Interest $143.83 Property Tax $131.25 Homeowner's Insurance
405 Holcomb Circle | MLS# 2812584
This single family home located at 405 Holcomb Circle , Las Vegas, NV 89107 is currently listed for sale with an asking price of $450,000. This property was built in 1973 and has 4 bedrooms and 2 full and 1 partial baths with 2114 sq. ft. Holcomb Circle is located in the Charleston Lewis Homes subdivision. Search Charleston Lewis Homes real estate on lorenasegura.wardleyre.com today.