

BEDS5
BATHS4 full 1 partial
SQUARE FEET3,819
MLS#2800599
STATUSPending
PROPERTY TYPEResidential - Single Family
SUBDIVISIONAnthem Cntry Club Parcel 13
Property Description
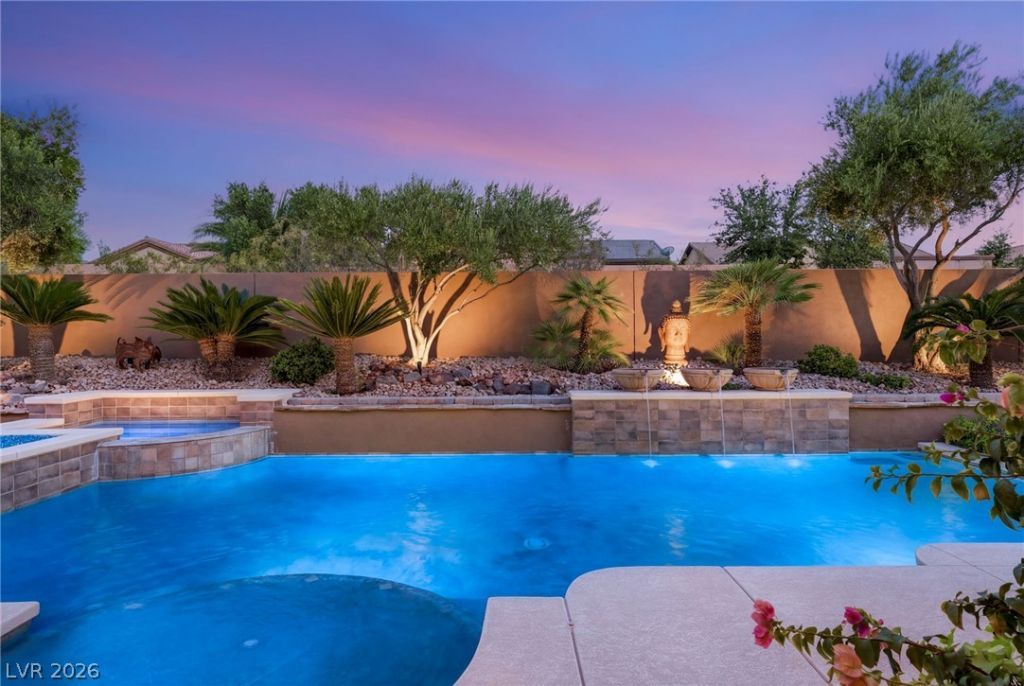
Experience serene luxury at 41 Hassayampa Trail, a beautifully reimagined single-story Ellington residence set on an expansive .35-acre homesite in prestigious Anthem Country Club. Offering 3,819 square feet, 5 bedrooms, 4.5 bathrooms and a 3 car garage, this tranquil, Zen-inspired retreat has been thoughtfully enhanced with more than $400,000 in improvements. At the heart of the home, the renovated kitchen showcases luminous quartzite countertops, upgraded appliances, reverse-osmosis water, new sinks, faucets and disposals, and flows seamlessly into the inviting family room. A dramatic remodeled fireplace with glass-rock detailing creates a striking focal point, while motorized shades elevate comfort and convenience. The peaceful primary suite features new carpeting, custom wall panels and automated window coverings. The spa-inspired primary bathroom, powder room and secondary baths have been beautifully updated with designer cabinetry, tile, lighting, mirrors, fixtures and glass. Step outside to your own private resort, where lush refreshed landscaping, Brazilian pavers, artificial turf and ambient low-voltage lighting create an enchanting setting for relaxation and entertaining. Enjoy the outdoor kitchen, captivating fire features and renovated saltwater pool with updated decking, heater, pump and safety fencing. Additional enhancements include upgraded HVAC, extensive window and door replacements, fresh interior and exterior paint, a custom courtyard gate and fountain, water softener, hot-water tanks with recirculation pump, Ring security and an updated garage-door opener. Sophisticated yet welcoming, this exceptional move-in-ready home offers effortless luxury in one of Henderson's premier guard-gated communities.
Property Features
Property Type: Residential - Single Family
Cooling: Central Air, Electric, ENERGY STAR Qualified Equipme
Fireplaces: 2
Garage: 3 car attached
Heating: Central, Gas, Multiple Heating Units
Home Style: One Story
Lot Size: 0.35 Acres
Roof Type: Pitched, Tile
Stories: 1.0
Taxes: $9,116
Year Built: 2004
Amenities
Bedroom on Main Level
Ceiling Fan(s)
Primary Downstairs
Paneling/Wainscoting
Window Treatments
Programmable Thermostat
Built-in Barbecue
Barbecue
Courtyard
Patio
Private Yard
Sprinkler/Irrigation
Feature Descriptions
Appliances: Built-In Electric Oven, Double Oven, Dryer, Dishwasher, Gas Cooktop, Disposal, Gas Water Heater, Hot Water Circulator, Multiple Water Heaters, Microwave, Refrigerator, Water Softener Owned, Water Heater, Water Purifier, Wine Refrigerator, Washer
Association Amenities: Country Club, Fitness Center, Gated, Jogging Path, Playground, Pickleball, Park, Pool, Guard, Spa/Hot Tub, Security, Tennis Court(s)
Community Features: Pool
Days on Site: 13
Exterior: Frame, Stucco
Fencimg: Back Yard, Slump Stone
Fireplace: Family Room, Gas, Outside
Flooring: Carpet, Marble, Tile
HOA Fee: 385/ Monthly
Hot Tub: Yes
Laundry: Cabinets, Gas Dryer Hookup, Laundry Room, Sink
Lot: 1/4 to 1 Acre Lot, Cul-De-Sac, Drip Irrigation/Bubblers, Easement, Landscaped, No Rear Neighbors, Synthetic Grass, Trees, < 1/4 Acre
Parcel#: 190-08-411-007
Parking: Attached, Exterior Access Door, Electric Vehicle Charging Station(s), Finished Garage, Garage, Golf Cart Garage, Garage Door Opener, Inside Entrance, Private
Parking Notes: Attached, Exterior Access Door, Electric Vehicle Cha
Patio/Porch: Covered, Patio
Pool: Gas Heat, Heated, In Ground, Private, Salt Water, Community
Sewer: Public Sewer
Spa: Yes
Swimming Pool: Yes
Utilities: Cable Available, Underground Utilities
Water: Public
Window: Low-Emissivity Windows, Window Treatments
Room Sizes
Dining Room: 17 X 11
Kitchen: 17 X 13
Living Room: 16 X 16
Dining Room: 11 X 16
Den: 13 X 11
Bedroom 5: 13 X 12
Bedroom 4: 13 X 12
Bedroom 3: 11 X 12
Bedroom 2: 11 X 12
Primary Bedroom: 25 X 15
Local Schools
High School: Coronado High
Middle School: Webb, Del E.
Elementary School: Lamping, Frank,Lamping, Frank
Listed By / Shown By
Listed By
Agency Name: Simply Vegas
Agency Contact: (702) 241-7990
Agent Name: Christine P. McNaught

Shown By
Agent Name: Lorena Segura
Agent Phone: (702) 256-4900
Agency Title: Wardley Real Estate

Estimate Your Payment
Estimated Payment
$ 8,570.13 per month $7,256.33 Principal & Interest $759.67 Property Tax $554.14 Homeowner's Insurance
41 Hassayampa Trail | MLS# 2800599
This single family home located at 41 Hassayampa Trail, Henderson, NV 89052 is currently listed for sale with an asking price of $1,899,900. This property was built in 2004 and has 5 bedrooms and 4 full and 1 partial baths with 3819 sq. ft. Hassayampa Trail is located in the Anthem Cntry Club Parcel 13 subdivision. Search Anthem Cntry Club Parcel 13 real estate on lorenasegura.wardleyre.com today.