

BEDS4
BATHS2 full
SQUARE FEET1,797
MLS#2828385
STATUSActive Under Contract
PROPERTY TYPEResidential - Single Family
SUBDIVISIONAzure Place
Property Description
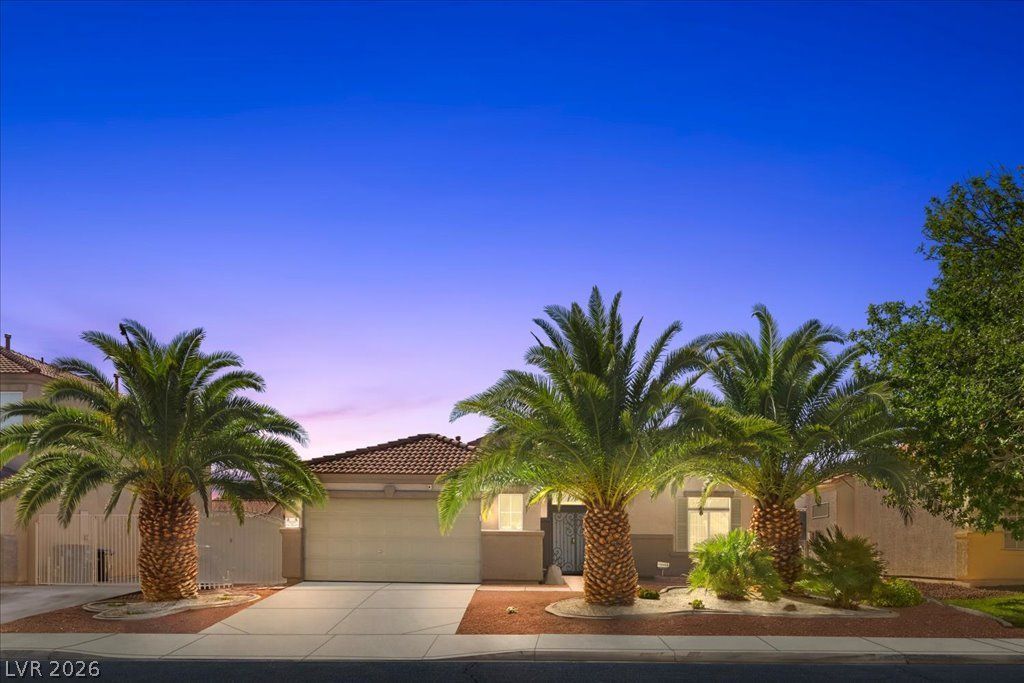
Welcome to this beautifully maintained single-story home with potential RV parking! Vaulted ceilings and well-placed windows fill the home with natural light while preserving privacy. The vaulted ceilings continue into the primary suite, which features an upgraded bathroom and custom closet. The kitchen is a chef’s dream, with abundant counter space and pull-out drawers in lower cabinets, including the built-ins near the entryway. The garage offers even more built-in cabinetry and an epoxy floor, and a backyard shed provides additional storage. Stay comfortable year-round inside and outside with a newer AC unit, plus retractable awnings and ceiling fans on the covered patio. Immaculately cared for by its original owners since construction, this home is ready for its next chapter. Come see it for yourself and make it yours today!
Property Features
Property Type: Residential - Single Family
Cooling: Central Air, Electric
Fireplaces: 1
Garage: 2
Heating: Central, Gas
Home Style: One Story
Lot Size: 0.15 Acres
Roof Type: Tile
Stories: 1.0
Taxes: $1,543
Year Built: 2000
Amenities
Ceiling Fan(s)
Primary Downstairs
Patio
Private Yard
Awning(s)
Feature Descriptions
Appliances: Dryer, Gas Range, Refrigerator, Washer
Association Amenities: None
Days on Site: 26
Fencimg: Block, Back Yard
Fireplace: Gas, Living Room
Flooring: Laminate
HOA Fee: 23/ Monthly
Laundry: Electric Dryer Hookup, Main Level
Lot: Landscaped, Trees, < 1/4 Acre
Parcel#: 124-27-217-088
Parking: Attached, Garage, Private, RV Gated, RV Access/Parking
Parking Notes: Attached, Garage, Private, RV Gated, RV Access/Parking
Patio/Porch: Patio
Sewer: Public Sewer
Water: Public
Room Sizes
Bedroom 4: 10 X 10
Bedroom 3: 10 X 12
Bedroom 2: 10 X 12
Primary Bedroom: 14 X 12
Kitchen: 12 X 9
Local Schools
High School: Legacy
Middle School: Findlay Clifford O.
Elementary School: Watson, Frederick W,Watson, Frederick W
Listed By / Shown By
Listed By
Agency Name: Realty ONE Group, Inc
Agency Contact: (702) 689-1906
Agent Name: Micah Sullivan

Shown By
Agent Name: Lorena Segura
Agent Phone: (702) 256-4900
Agency Title: Wardley Real Estate

Estimate Your Payment
Estimated Payment
$ 1,846.98 per month $1,596.48 Principal & Interest $128.58 Property Tax $121.92 Homeowner's Insurance
413 W Azure Avenue | MLS# 2828385
This single family home located at 413 W Azure Avenue, North Las Vegas, NV 89031 is currently listed for sale with an asking price of $417,999. This property was built in 2000 and has 4 bedrooms and 2 full baths with 1797 sq. ft. W Azure Avenue is located in the Azure Place subdivision. Search Azure Place real estate on lorenasegura.wardleyre.com today.