

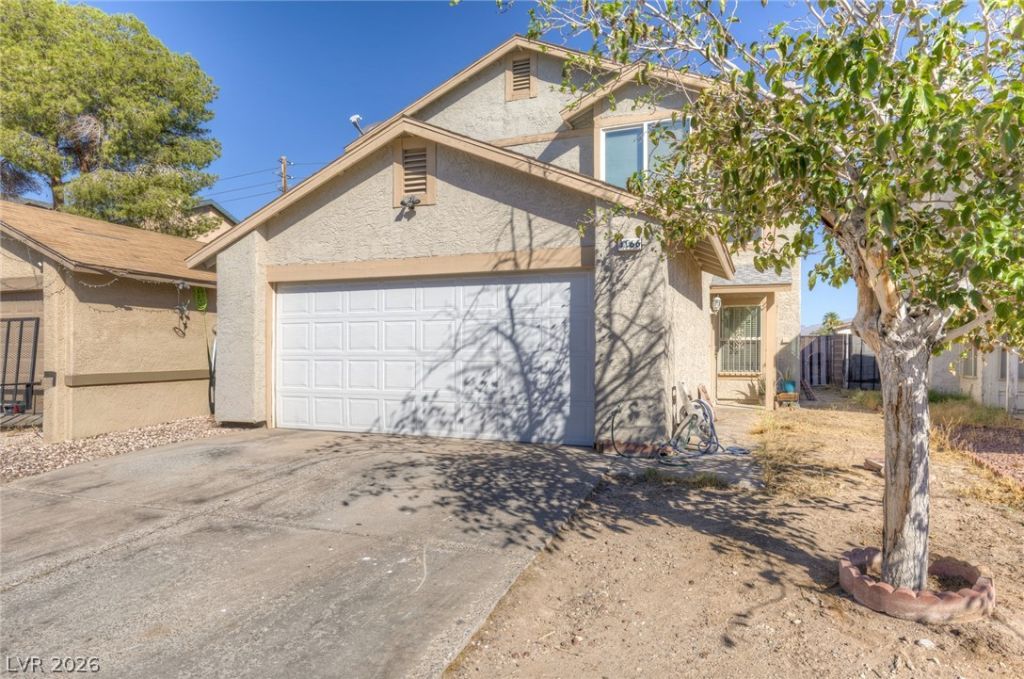
BEDS3
BATHS2 full 1 partial
SQUARE FEET1,560
MLS#2825591
STATUSActive
PROPERTY TYPEResidential - Single Family
SUBDIVISIONAlexander Villas Estate
Property Description
No HOA. No neighbors behind you. A real two-car garage. At 1,560 square feet, this home gives you more room than most three-bedrooms at this price in 89115. The living room opens up under a vaulted ceiling with a floor-to-ceiling brick fireplace, and tile runs through the entire first floor. The kitchen has a gas range, a garden window over the sink, and space for a table. All three bedrooms are upstairs, each with a ceiling fan, and the primary sits apart from the other two with its own bath. Out back, a paver patio and full block wall give you a private yard that takes almost no water and no weekend work. Separate laundry room. Dual-pane windows. Owner-occupied and ready for its next owner.
Property Features
Property Type: Residential - Single Family
Cooling: Central Air, Electric
Fireplaces: 1
Garage: 2
Heating: Central, Gas
Home Style: Two Story
Lot Size: 0.08 Acres
Roof Type: Composition, Shingle
Stories: 2.0
Taxes: $995
Year Built: 1984
Amenities
Ceiling Fan(s)
Window Treatments
Burglar Bar
Patio
Private Yard
Storm/Security Shutters
Feature Descriptions
Appliances: Dryer, Dishwasher, Disposal, Gas Range, Refrigerator, Washer
Association Amenities: None
Days on Site: 39
Exterior: Drywall
Fencimg: Block, Back Yard
Fireplace: Gas, Living Room
Flooring: Carpet, Tile
Laundry: Gas Dryer Hookup, Laundry Room
Lot: Desert Landscaping, Landscaped, Rocks, < 1/4 Acre
Parcel#: 140-07-512-140
Parking: Attached, Garage, Garage Door Opener, Inside Entrance, Private
Parking Notes: Attached, Garage, Garage Door Opener, Inside Entrance
Patio/Porch: Patio
Sewer: Public Sewer
Utilities: Underground Utilities
Water: Public
Window: Blinds, Double Pane Windows
Room Sizes
Bedroom 3: 11 X 10
Bedroom 2: 11 X 10
Primary Bedroom: 12 X 11
Local Schools
High School: Mojave
Middle School: Sedway Marvin M
Elementary School: Cox, Clyde C.,Wooley, Gwendolyn
Listed By / Shown By
Listed By
Agency Name: LPT Realty, LLC
Agent Name: Javier M. Mendez

Shown By
Agent Name: Lorena Segura
Agent Phone: (702) 256-4900
Agency Title: Wardley Real Estate

Estimate Your Payment
Estimated Payment
$ 1,377.88 per month $1,203.09 Principal & Interest $82.92 Property Tax $91.88 Homeowner's Insurance
4166 Tolkien Avenue | MLS# 2825591
This single family home located at 4166 Tolkien Avenue, Las Vegas, NV 89115 is currently listed for sale with an asking price of $315,000. This property was built in 1984 and has 3 bedrooms and 2 full and 1 partial baths with 1560 sq. ft. Tolkien Avenue is located in the Alexander Villas Estate subdivision. Search Alexander Villas Estate real estate on lorenasegura.wardleyre.com today.