

BEDS6
BATHS3 full
SQUARE FEET3,866
MLS#2774219
STATUSActive Under Contract
PROPERTY TYPEResidential - Single Family
SUBDIVISIONLone Mountain Classics
Property Description
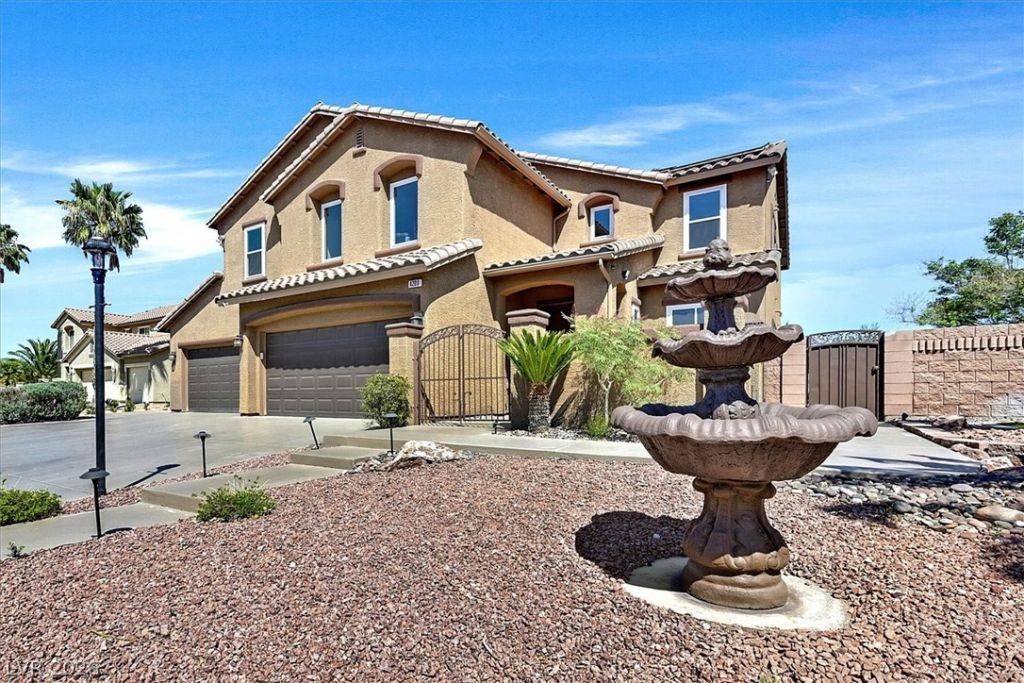
Experience elevated living in this stunning corner-lot home tucked in a cul-de-sac, featuring 6 bedrooms, 3 baths, a spacious 4-car garage. Pool completely re plastered. Enjoy energy efficiency and long-term savings with solar, brand-new windows, and two high-efficiency A/C units installed less than two years ago. The expansive primary suite offers dual walk-in closets, a spa-inspired bath, and a private balcony retreat. The chef’s kitchen boasts abundant cabinetry, a walk-in pantry, new stove, microwave, dishwasher, and a rarely used double oven. Step outside to your resort-style backyard showcasing a remodeled pool with new tile, lush landscaping, palm trees, custom brick fire pit, half basketball court, lawn with a 3-hole mini golf setup, and a storage tough shed. RV parking plus ample space for a camper, boat, jet skis, ATVs, or UTVs complete this incredible home designed for luxury, comfort, and entertainment. Priced for someone to come in and make improvements to make it their own. All the heavy lifting is done.
Property Features
Property Type: Residential - Single Family
Cooling: Central Air, Electric
Fireplaces: 1
Garage: 4
Heating: Central, Gas
Home Style: Two Story
Lot Size: 0.36 Acres
Roof Type: Tile
Stories: 2.0
Taxes: $5,505
Year Built: 2003
Amenities
Bathroom on Main Level
Bedroom on Main Level
Full Bath on Main Level
None
Pot Rack
Window Treatments
Balcony
Patio
Private Yard
Water Feature
Feature Descriptions
Appliances: Built-In Gas Oven, Double Oven, Dishwasher, Gas Cooktop, Disposal, Gas Water Heater, Microwave
Days on Site: 209
Exterior: Frame, Stucco
Fencimg: Block, Back Yard
Fireplace: Family Room, Gas, Glass Doors
Flooring: Carpet, Luxury Vinyl Plank
HOA Fee: 120/ Monthly
Laundry: Gas Dryer Hookup, Upper Level
Lot: 1/4 to 1 Acre Lot, Desert Landscaping, Landscaped, Trees
Parcel#: 138-05-310-005
Parking: Attached, Garage, Private, RV Gated, RV Access/Parking
Parking Notes: Attached, Garage, Private, RV Gated, RV Access/Parking
Patio/Porch: Balcony, Covered, Patio
Pool: Heated, Solar Heat, Pool/Spa Combo
Sewer: Public Sewer
Spa: Yes
Spa: Solar Heat
Special View Info: Mountain(s)
Swimming Pool: Yes
Utilities: Cable Available
Water: Public
Window: Double Pane Windows, Low-Emissivity Windows, Plantation Shutters
Room Sizes
Family Room: 19 X 17
Dining Room: 19 X 11
Bedroom 6: 12 X 12
Bedroom 5: 12 X 12
Bedroom 4: 12 X 12
Bedroom 3: 12 X 12
Bedroom 2: 13 X 12
Primary Bedroom: 19 X 18
Local Schools
High School: Centennial
Middle School: Leavitt Justice Myron E
Elementary School: Garehime, Edith,Garehime, Edith
Listed By / Shown By
Listed By
Agency Name: Coldwell Banker Premier
Agency Contact: (702) 249-3797
Agent Name: Marc A. Cannella

Shown By
Agent Name: Lorena Segura
Agent Phone: (702) 256-4900
Agency Title: Wardley Real Estate

Estimate Your Payment
Estimated Payment
$ 4,113.42 per month $3,395.38 Principal & Interest $458.75 Property Tax $259.29 Homeowner's Insurance
4200 Scott Peak Court | MLS# 2774219
This single family home located at 4200 Scott Peak Court, Las Vegas, NV 89129 is currently listed for sale with an asking price of $889,000. This property was built in 2003 and has 6 bedrooms and 3 full baths with 3866 sq. ft. Scott Peak Court is located in the Lone Mountain Classics subdivision. Search Lone Mountain Classics real estate on lorenasegura.wardleyre.com today.