

BEDS4
BATHS3 full
SQUARE FEET2,118
MLS#2815808
STATUSActive
PROPERTY TYPEResidential - Single Family
SUBDIVISIONTarim
Property Description
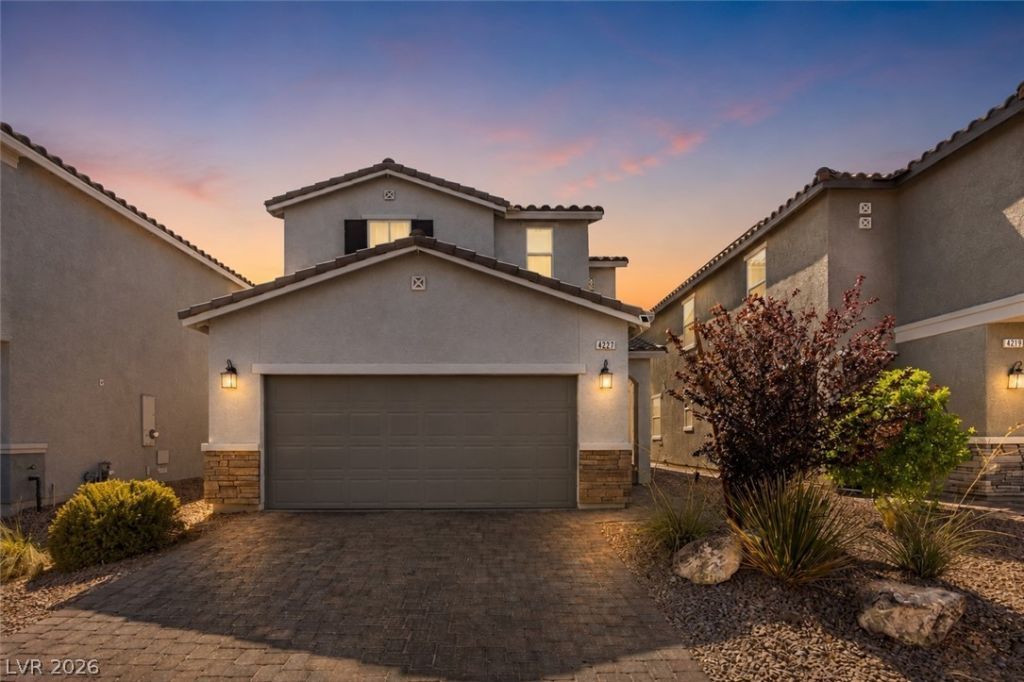
WELCOMÎ? TÎ? THÎ?Ð? FUá??á??Î¥ UΡGRADED SPRING VALá??EÎ¥ HOME!!Built in 2021 and set in a gated community, this fully upgraded 4-bedroom, 3-bath home lives large at over 2,100 sq. ft. and looks even better once the sun goes down (see photo 1!). Step inside to 9-foot ceilings on the first floor, an open-concept layout, and natural light throughout the main floor. A full bedroom & bathroom on the first floor gives multi generational opportunities. The kitchen is a showstopper: upgraded soft-close cabinetry, stainless steel appliances, and an oversized island perfect for entertaining. The primary suite offers a true retreat, while a flexible loft and additionalbedrooms give you room for guests, a home office, or whatever fits your life. Out back, a professionallyfinished yard with premium turf, stone landscaping, and wood-look tile means resort-style living with zeroupkeep. The upgrade list keeps going: plantation shutters, a whole-house water softener, reverse-osmosisfiltration, a 220V EV charging outlet, tankless water heater, fully insulated garage, and smart homefeatures throughout. Minutes from the freeway, shopping, dining, and top-rated schools completely move-in ready and priced to sell! *This one will not last long!*
Property Features
Property Type: Residential - Single Family
Cooling: Central Air, Gas
Garage: 2 car attached
Heating: Central, Gas
Home Style: Two Story
Lot Size: 0.08 Acres
Roof Type: Tile
Stories: 2.0
Taxes: $4,046
Year Built: 2021
Amenities
BathroomonMainLevel
Bedroom on Main Level
None
Private Yard
Sprinkler/Irrigation
Feature Descriptions
Appliances: Built-In Gas Oven, Dryer, Dishwasher, Disposal, Microwave, Refrigerator, Water Purifier, Washer
Association Amenities: Gated
Fencimg: None
Flooring: Carpet, Tile
HOA Fee: 110/ Monthly
Laundry: Gas Dryer Hookup, Upper Level
Lot: Drip Irrigation/Bubblers, Desert Landscaping, Landscaped, Rocks, < 1/4 Acre
Parcel#: 163-21-122-027
Parking: Attached, Garage, Private
Parking Notes: Attached, Garage, Private
Sewer: Public Sewer
Water: Public
Room Sizes
Kitchen: 11 X 12
Bedroom 4: 9 X 12
Bedroom 3: 10 X 14
Bedroom 2: 13 X 11
Primary Bedroom: 15 X 12
Local Schools
High School: Spring Valley HS
Middle School: Lawrence
Elementary School: Bryan, Roger M.,Bryan, Roger M.
Listed By / Shown By
Listed By
Agency Name: Huntington & Ellis, A Real Est
Agency Contact: (702) 477-5245
Agent Name: Baylee N. Collins

Shown By
Agent Name: Lorena Segura
Agent Phone: (702) 256-4900
Agency Title: Wardley Real Estate

Estimate Your Payment
Estimated Payment
$ 2,474.47 per month $1,985.67 Principal & Interest $337.17 Property Tax $151.64 Homeowner's Insurance
4227 Tarim Street | MLS# 2815808
This single family home located at 4227 Tarim Street , Las Vegas, NV 89147 is currently listed for sale with an asking price of $519,900. This property was built in 2021 and has 4 bedrooms and 3 full baths with 2118 sq. ft. Tarim Street is located in the Tarim subdivision. Search Tarim real estate on lorenasegura.wardleyre.com today.